








Address
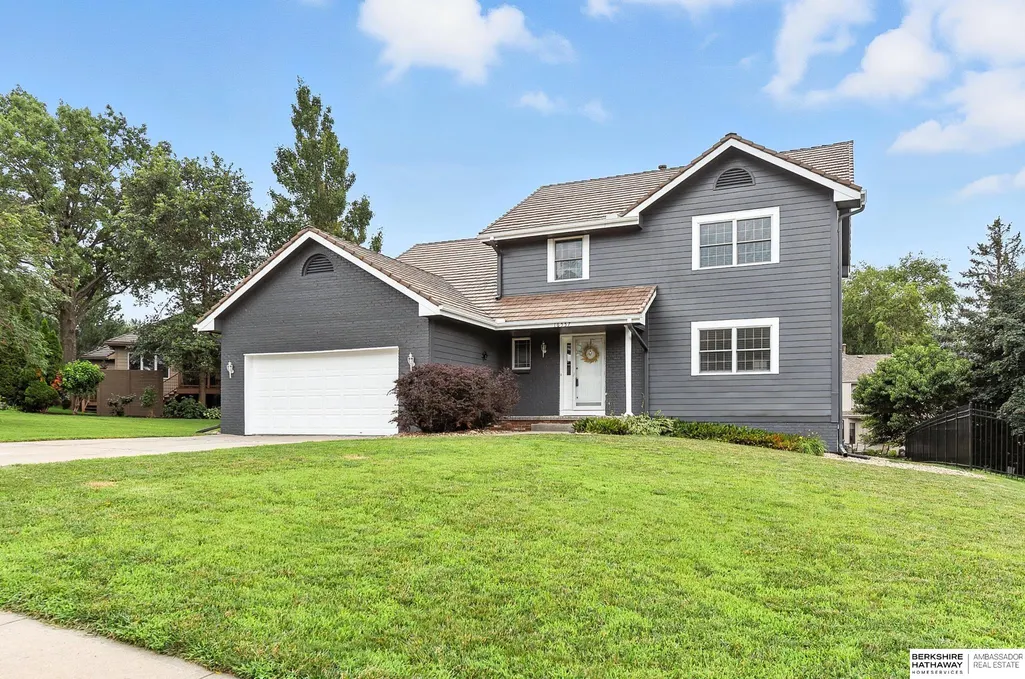
16557 Elm Street, Omaha, NE
Price
$ 415,000
Property Attributes
- ID#22627541
- TypeSingle Family
- Listing Status NEW
- CountyDouglas
- CityOmaha
- AreaDouglas
- NeighborhoodArmbrust Acres
- Zip68130
- Style
- Year Built1985
- Taxes$ 6350
- Price$ 415,000
- Bedrooms4
- Full Bathrooms3
- Half Bathrooms0
- Sqr Footage3003
- Lot Size0.31 Acres
Data Source:
Great Plains Regional MLS
Property Description
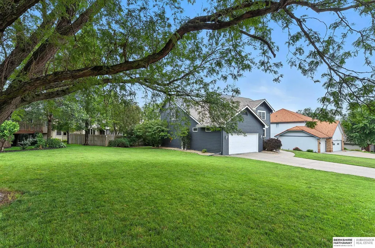
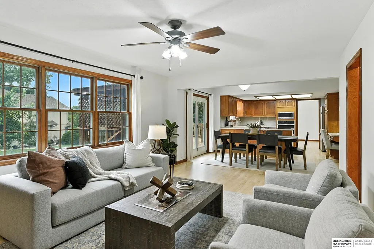
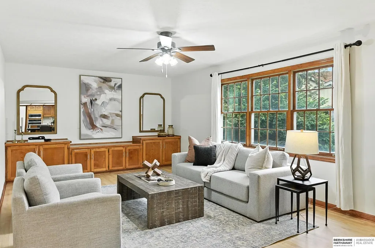
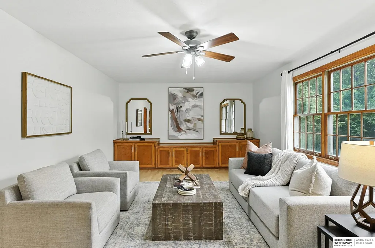
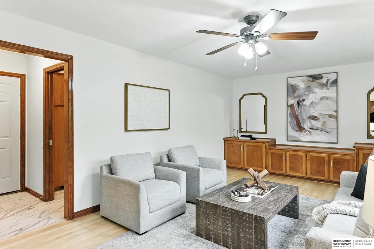
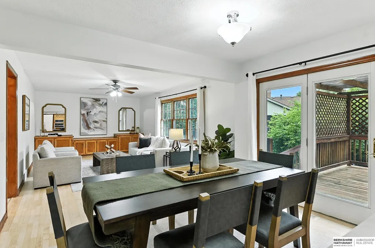
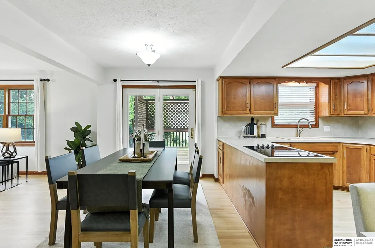
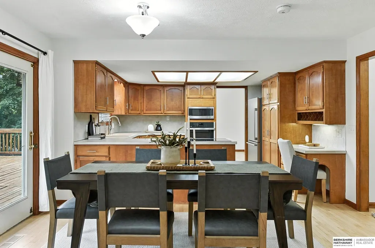
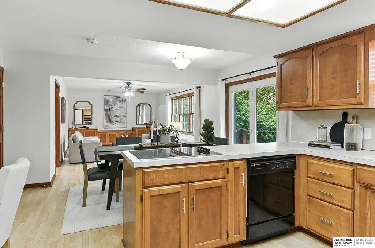
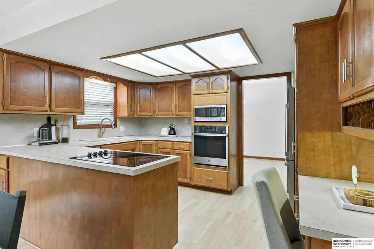
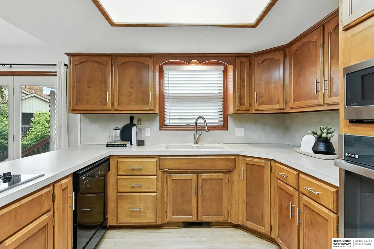
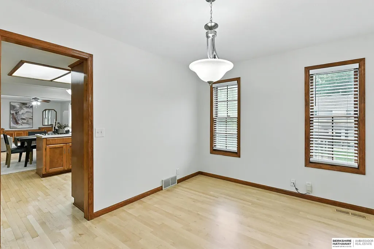
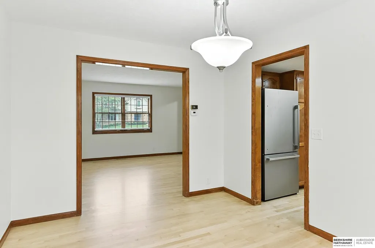
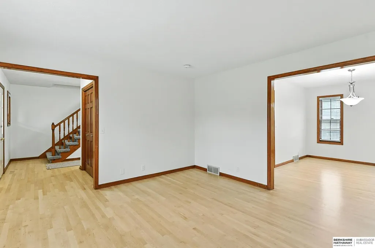
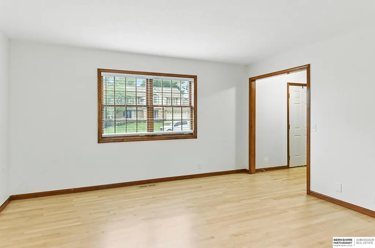
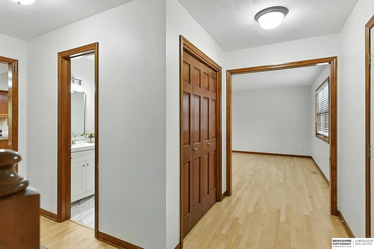
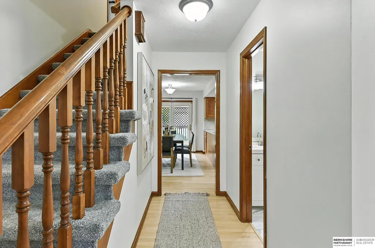
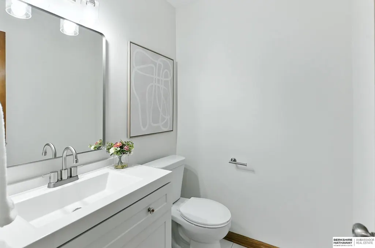
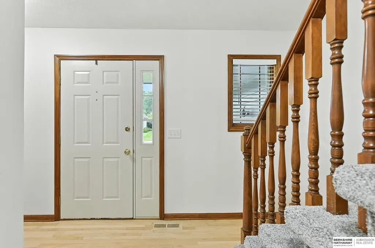
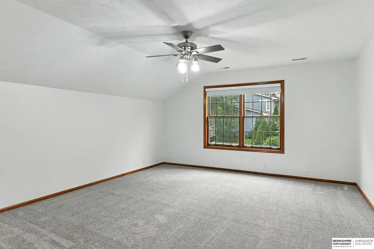
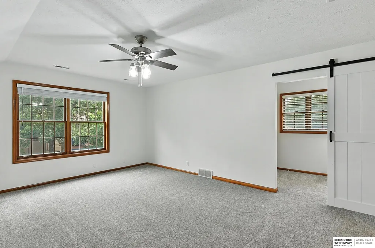
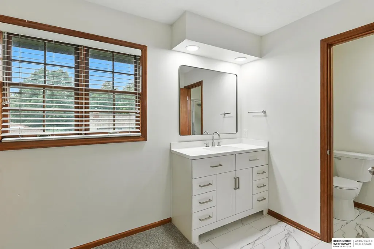
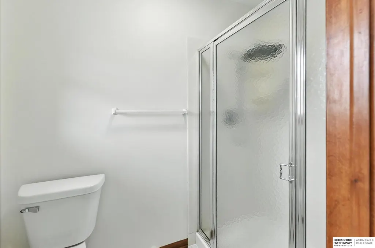
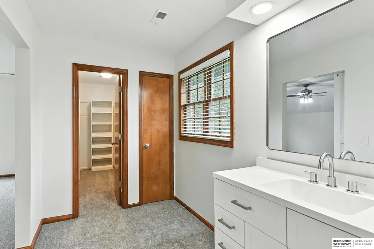
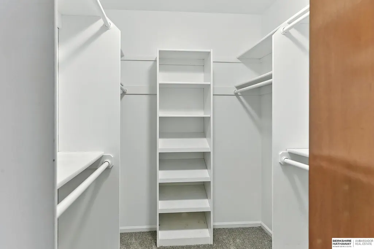
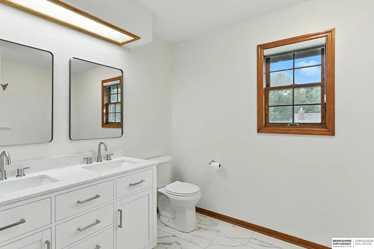
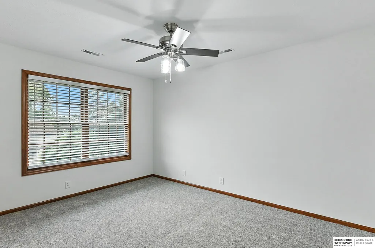
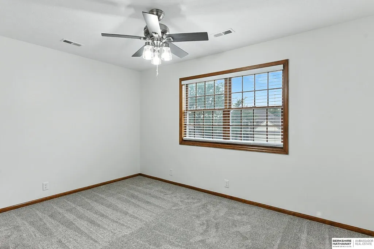
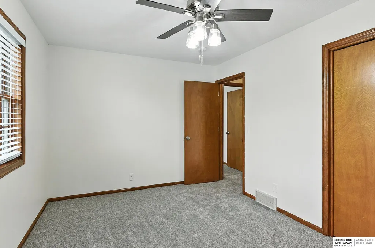
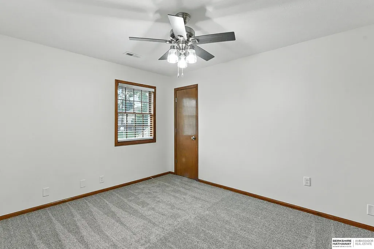
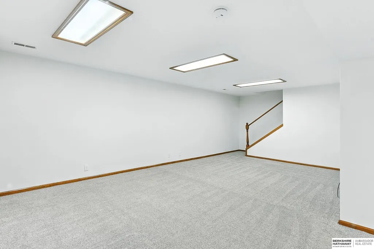
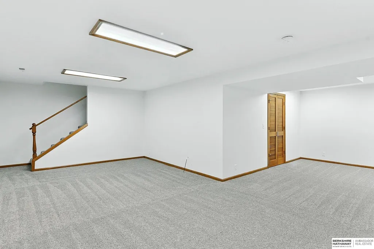
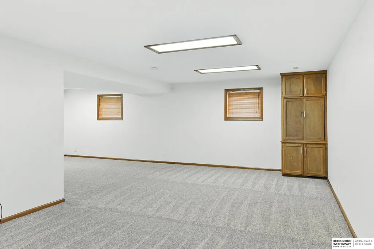
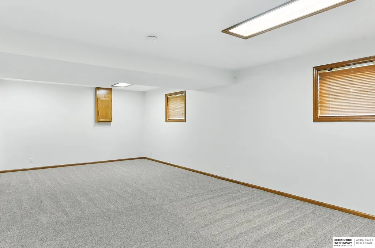
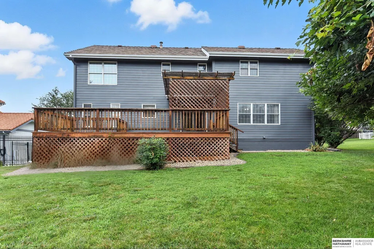
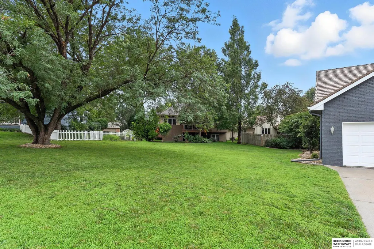
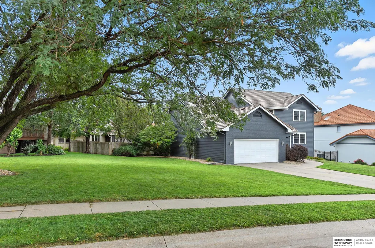
Amazing VALUE in Armbrust Acres 4 bdrm 2-story. Situated on a spacious lot near Zorinsky lake and scenic walking trails, this home offers the perfect blend of location, comfort and style. Step inside to discover a bright and open floor plan featuring generous living spaces and large bedrooms. The home showcases newly finished REAL wood floors on all of the main level, New interior & exterior paint, and NEW carpet throughout. The kitchen features NEW appliances and flows effortlessly into the living and dining areas - ideal for entertaining and everyday living. Spacious Primary bedroom w/walk-in closet and all bathrooms have been tastefully updated. The finished lower level offers even more space to relax or play. Topped with durable DaVinci shingles this move-in-ready gem is a rare find in a prime location. Oversized garage with bonus storage area. Large side yard and back deck offer more room for play or garage addition. Very active HOA with fun Events!
| Elementary School | Middle School | High School |
|---|---|---|
| J Sterling Morton Elementary School | Millard North Middle School | Millard North High School |
| Price History | |
|---|---|
| 9/24/2026 | Listed $415,000 |
General Features
| Sewer | Public Sewer |
|---|---|
| Heating | Natural Gas |
| Cooling | Central Air |
| Utilities | Cable Available |
| Roof | Composition |
| Appliances | Humidifier |
| HOA Fee | 160 |
| Garage Spaces | 2 |
| Patio/Porch Features | Porch |
| Construction Materials | Masonite |
| Year Built | 1985 |
| Levels | Two |
| Property Subtype | Single Family Residence |
| Tax Year | 2024 |
| Ownership | Fee Simple |
| Assoc Fee Paid Per | Annually |
| County | Douglas |
| New Construction | false |
| Property Type | Residential |
| HOA | true |
| Attached Garage | true |
| Subdivision Name | Armbrust Acres |
| Garage Y/N | true |
| Full Baths | 1 |
| Status | NEW |
| Directions | West Center Road to 168th Street, south on 168th to Oak (east) , East on Oak to 167, Left (north) to Elm St, East to house. |
| ModificationTimestamp | 2026-09-24T13:03:11.600Z |
| High School | Millard North |
| City | Omaha |
| Association Name | ARMBRUST ACRES 4TH |
| Senior Community Y/N | false |
| High School District | Millard |
| MLS Area | Douglas |
| Lot Size Units | Square Feet |
| Lot Size Square Feet | 13560 |
| Carport Y/N | false |
| Elementary School | J Sterling Morton |
| Tax Annual Amount | 6350.52 |
| Middle/Junior High School | Millard North |
| Property Condition | Not New and NOT a Model |
| Building Area Units | Square Feet |
| Primary Bedroom Level | 2nd Floor |
| Living Area Units | Square Feet |
| Standard Status | Active |
| Occupancy Type | Tenant |
| Middle/Junior School District | Millard |
| Elementary School District | Millard |
| Legal Description | ARMBRUST ACRES 4TH LOT 450 BLOCK 0 IRREG |
Interior Features
| Interior Amenities | Ceiling Fan(s) |
|---|---|
| Basement | Daylight |
| Flooring | Carpet |
| Kitchen Level | Main Floor |
| Basement (Y/N) | true |
| Air Conditioning Y/N | true |
| Heating Y/N | true |
| Window Features | Window Covering |
| Fireplace Y/N | false |
| Above Grade Finished Area | 2473 |
| Half Baths | 1 |
| 3/4 Baths | 1 |
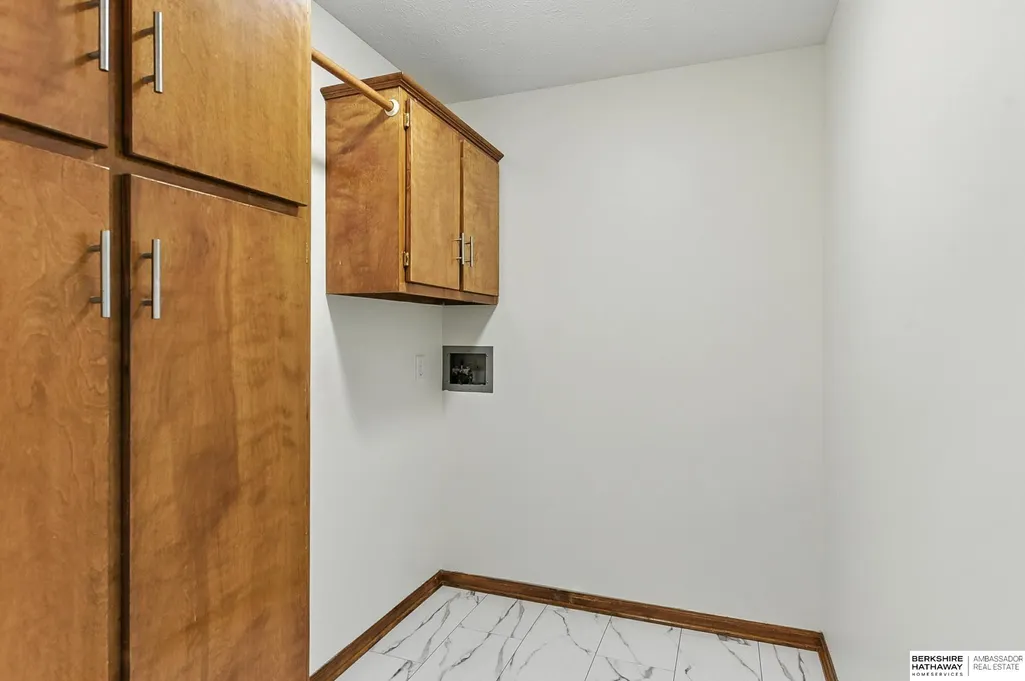
| Laundry Features | Luxury Vinyl Tile |
| Total Bedrooms | 4 |
| Below Grade Finished Area | 530 |
| Living Room Level | Main Floor |
| Main Level Bathrooms | 1 |
| Below Grade Finished Area Unit Type | Square Feet |
| LivingAreaSource | Assessor |
| Above Grade Finished Area Unit Type | Square Feet |
| Kitchen Features | Wood Floor |
| Total Baths | 3 |
| Primary Bathroom Features | 3/4 |
| Living Room Features | Wood Floor |
| Bedroom 4 Features | Wall/Wall Carpeting |
| Bedroom 3 Features | Wall/Wall Carpeting |
| Bedroom 2 Features | Wall/Wall Carpeting |
| Dining Room Features | Wood Floor |
| Kitchen Area | 260.4 |
| Kitchen Length | 18.6 |
| Kitchen Width | 14 |
| RoomBasementArea | 1232 |
| Primary on Main | 152.64 |
| Second Bedroom Length | 14.4 |
| Second Bedroom Width | 10.6 |
| Bedroom 3 Area | 140 |
| Bedroom 3 Length | 14 |
| Bedroom 3 Width | 10 |
| Bedroom 4 Area | 143.1 |
| Bedroom 4 Length | 13.5 |
| Bedroom 4 Width | 10.6 |
| Dining Room Area | 13.2 |
| Dining Room Width | 10 |
| Family Room Area | 260 |
| Family Room Length | 20 |
| Living Room Area | 192.96 |
| Living Room Length | 14.4 |
| Living Room Width | 13.4 |
| Primary Bedroom Area | 300.76 |
| Primary Bedroom Features | Wall/Wall Carpeting |
| Primary Bedroom Length | 20.6 |
| Primary Bedroom Width | 14.6 |
| Family Room Width | 13 |
| Family Room Level | Main Floor |
| Family Room Features | Wood Floor |
| Dining Room Level | Main Floor |
| Dining Room Area | 132 |
| Bedroom 4 Level | 2nd Floor |
| Bedroom 3 Level | 2nd Floor |
| Second Bedroom Level | 2nd Floor |
Exterior Features
| Exterior Amenities | Sprinkler System |
|---|---|
| Fencing | None |
| Lot Features | Over 1/4 up to 1/2 Acre |
| Water Source | Public |
| Total Parking | 2 |
| Lot Size Area | 13560 |
| Foundation Details | Block |
| Building Area Total | 3003 |
| Lot Dimensions | 120 x 56.54 x 57.55 x 36.5 x 126 |
| Lot Size Acres | 0.31 |
| Lot Size Source | Assessor |
| Covered Spaces | 2 |
| Door Features | Sliding Doors |
Amenities
- Foreclosure
- Views
- Short Sale
- New Construction
- Adult 55+
- Lease To Own
- No HOA Fees
- Furnished
- Primary On Main
- Air Conditioning
- Seller Finance
- Green
- Fixer Upper
- Horse
- Golf
- Fireplace
- Deck
- Garage
- Basement
- Pool
Property vs Single Family Average in 68130
Price
Taxes
Year Built
In The Neighborhood
Omaha
$ 595,000
- Type
- Single Family
- Size
- 4,007 SqFt
- Rooms
- 5 Beds + 4 Baths
Better Homes and Gardens R.E.
Omaha
$ 449,000
- Type
- Single Family
- Size
- 2,986 SqFt
- Rooms
- 4 Beds + 4 Baths
NextHome Signature Real Estate
Open House
Omaha
$ 579,999
- Type
- Single Family
- Size
- 2,921 SqFt
- Rooms
- 4 Beds + 4 Baths
Real Broker NE, LLC
 This data is from various Participants of the Great Plains REALTORS® Multiple Listing Service Inc Internet Data Exchange; is for consumers personal, non-commercial use and may not be used for any purpose other than to identify prospective properties consumers may be interested in purchasing; the listing broker is listed on each listing; the information is deemed reliable but not guaranteed, and is copyrighted ©2026 Great Plains REALTORS® Multiple Listing Service, Inc. Information is
