
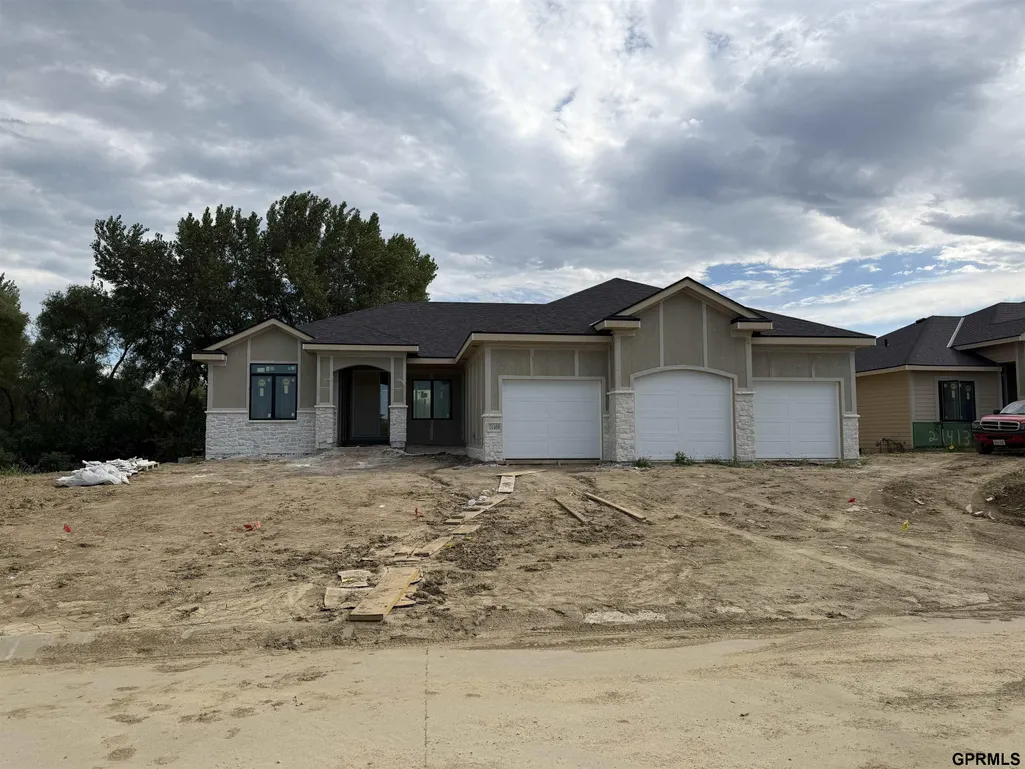
Address
18573 Acorn Drive, Gretna, NE
Price
$ 828,089
Property Attributes
- ID#22627489
- TypeSingle Family
- Listing Status PENDING
- CountySarpy
- CityGretna
- AreaSarpy
- NeighborhoodMAGNOLIA
- Zip68028
- StyleRanch
- Year Built2027
- Taxes$ 1810
- Price$ 828,089
- Bedrooms5
- Full Bathrooms3
- Half Bathrooms0
- Sqr Footage3284
- Lot Size0.322 Acres
Data Source:
Great Plains Regional MLS
Property Description
SSDL Gorgeous Gretna 5 bed, 3 bath, 3 car Ranch by Buckland Homes.
| Elementary School | Middle School | High School |
|---|---|---|
| Harvest Hills Elementary School | Aspen Creek Middle School | Gretna High School |
| Price History | |
|---|---|
| 9/23/2026 | Listed $828,089 |
General Features
| Sewer | Public Sewer |
|---|---|
| Heating | Natural Gas |
| Cooling | Central Air |
| Garage Spaces | 3 |
| Patio/Porch Features | Covered Deck |
| Architectural Style | Ranch |
| Year Built | 2027 |
| Property Subtype | Single Family Residence |
| Tax Year | 2025 |
| Ownership | Fee Simple |
| County | Sarpy |
| New Construction | true |
| Property Type | Residential |
| HOA | false |
| Attached Garage | true |
| Subdivision Name | MAGNOLIA |
| Garage Y/N | true |
| Full Baths | 2 |
| Status | PENDING |
| Directions | use GPS |
| ModificationTimestamp | 2026-09-23T18:11:20.500Z |
| High School | Gretna |
| City | Gretna |
| Senior Community Y/N | false |
| High School District | Gretna |
| MLS Area | Sarpy |
| Lot Size Units | Square Feet |
| Carport Y/N | false |
| Elementary School | Harvest Hills |
| Tax Annual Amount | 1810.22 |
| Middle/Junior High School | Aspen Creek |
| Property Condition | Under Construction |
| Building Area Units | Square Feet |
| Primary Bedroom Level | Main Floor |
| Living Area Units | Square Feet |
| Builder Name | Buckland Homes |
| Standard Status | Pending |
| Occupancy Type | Vacant |
| Middle/Junior School District | Gretna |
| Elementary School District | Gretna |
| Legal Description | LOT 144 MAGNOLIA |
Interior Features
| Basement | Walk-Out Access |
|---|---|
| Total Fireplaces | 1 |
| Fireplace Features | Electric |
| Kitchen Level | Main Floor |
| Basement (Y/N) | true |
| Air Conditioning Y/N | true |
| Heating Y/N | true |
| Fireplace Y/N | true |
| Above Grade Finished Area | 2079 |
| 3/4 Baths | 1 |
| Laundry Features | Luxury Vinyl Plank |
| Total Bedrooms | 5 |
| Below Grade Finished Area | 1205 |
| Living Room Level | Main Floor |
| Main Level Bathrooms | 2 |
| Below Grade Finished Area Unit Type | Square Feet |
| LivingAreaSource | Assessor |
| Above Grade Finished Area Unit Type | Square Feet |
| Kitchen Features | Luxury Vinyl Plank |
| Total Baths | 3 |
| Primary Bathroom Features | 3/4 |
| Living Room Features | Ceiling Fan(s) |
| Bedroom 4 Features | Ceiling Fan(s) |
| Bedroom 3 Features | Ceiling Fan(s) |
| Bedroom 2 Features | Ceiling Fan(s) |
| RoomBasementArea | 1205 |
| Primary Bedroom Features | Ceiling Fan(s) |
| Family Room Level | Basement |
| Family Room Features | Luxury Vinyl Plank |
| Bedroom 5 Level | Basement |
| Bedroom 5 Features | Ceiling Fan(s) |
| Bedroom 4 Level | Basement |
| Bedroom 3 Level | Main Floor |
| Second Bedroom Level | Main Floor |
Exterior Features
| Exterior Amenities | Dog Run |
|---|---|
| Fencing | None |
| Lot Features | Over 1/4 up to 1/2 Acre |
| Water Source | Public |
| Total Parking | 3 |
| Foundation Details | Concrete Perimeter |
| Building Area Total | 3284 |
| Lot Dimensions | see assessor |
| Lot Size Acres | 0.322 |
| Lot Size Source | Assessor |
| Covered Spaces | 3 |
Amenities
- Foreclosure
- Views
- Short Sale
- New Construction
- Adult 55+
- Lease To Own
- No HOA Fees
- Furnished
- Primary On Main
- Air Conditioning
- Seller Finance
- Green
- Fixer Upper
- Horse
- Golf
- Fireplace
- Deck
- Garage
- Basement
- Pool
Property vs Single Family Average in 68028
Price
Taxes
Year Built
In The Neighborhood
Open House
Gretna
$ 735,000
- Type
- Single Family
- Size
- 2,847 SqFt
- Rooms
- 4 Beds + 3 Baths
Toast Real Estate
Gretna
$ 675,000
- Type
- Single Family
- Size
- 2,791 SqFt
- Rooms
- 4 Beds + 4 Baths
BHHS Ambassador Real Estate
Gretna
$ 514,800
- Type
- Single Family
- Size
- 3,619 SqFt
- Rooms
- 6 Beds + 4 Baths
BHHS Ambassador Real Estate
Gretna
$ 529,300
- Type
- Single Family
- Size
- 2,005 SqFt
- Rooms
- 3 Beds + 2 Baths
BHHS Ambassador Real Estate
Gretna
$ 675,000
- Type
- Single Family
- Size
- 3,163 SqFt
- Rooms
- 4 Beds + 3 Baths
BHHS Ambassador Real Estate
Gretna
$ 723,470
- Type
- Single Family
- Size
- 3,639 SqFt
- Rooms
- 5 Beds + 4 Baths
BHHS Ambassador Real Estate
Gretna
$ 644,966
- Type
- Single Family
- Size
- 3,399 SqFt
- Rooms
- 4 Beds + 3 Baths
BHHS Ambassador Real Estate
Gretna
$ 595,000
- Type
- Single Family
- Size
- 2,788 SqFt
- Rooms
- 5 Beds + 3 Baths
BHHS Ambassador Real Estate
Open House
Gretna
$ 737,000
- Type
- Single Family
- Size
- 3,148 SqFt
- Rooms
- 5 Beds + 3 Baths
Toast Real Estate
 This data is from various Participants of the Great Plains REALTORS® Multiple Listing Service Inc Internet Data Exchange; is for consumers personal, non-commercial use and may not be used for any purpose other than to identify prospective properties consumers may be interested in purchasing; the listing broker is listed on each listing; the information is deemed reliable but not guaranteed, and is copyrighted ©2026 Great Plains REALTORS® Multiple Listing Service, Inc. Information is
