







Address
17906 Gertrude Circle, Omaha, NE
Price
$ 279,900
Property Attributes
- ID#22624064
- TypeSingle Family
- Listing Status PENDING
- CountySarpy
- CityOmaha
- AreaSarpy
- NeighborhoodHickory Ridge
- Zip68136
- Style
- Year Built2003
- Taxes$ 604
- Price$ 279,900
- Bedrooms3
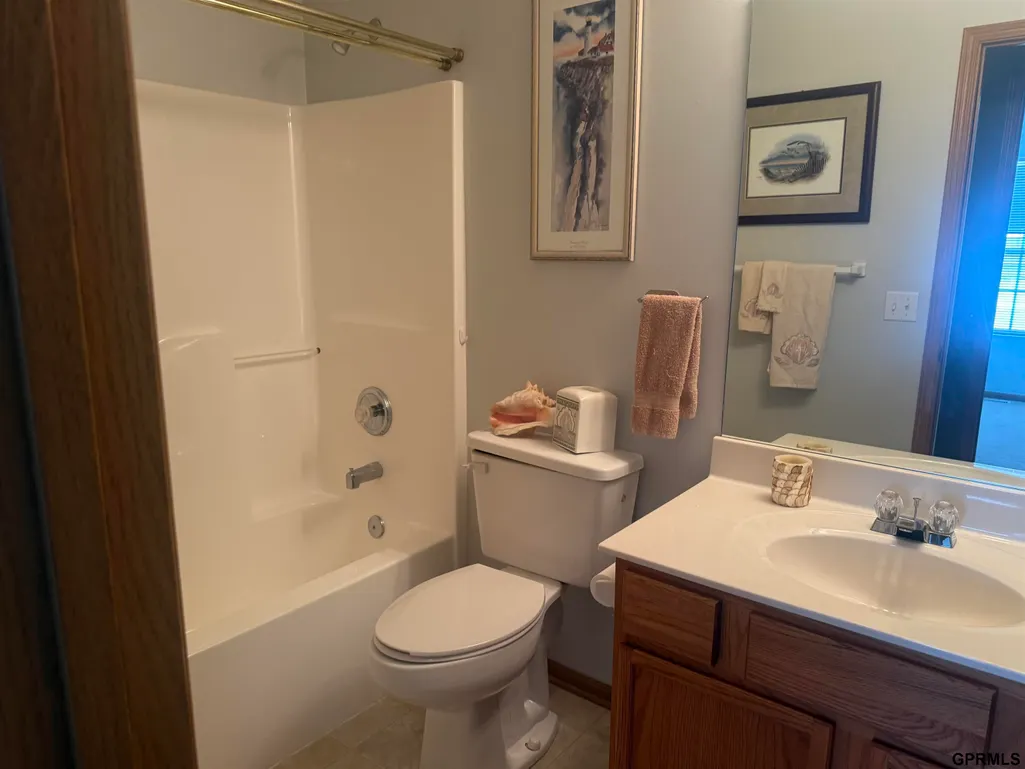
- Full Bathrooms2
- Half Bathrooms0
- Sqr Footage1361
- Lot Size0.126 Acres
Data Source:
Great Plains Regional MLS
Property Description
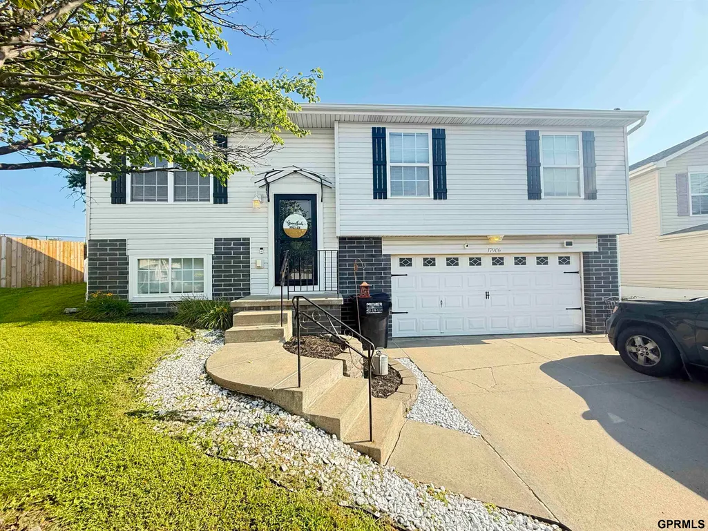
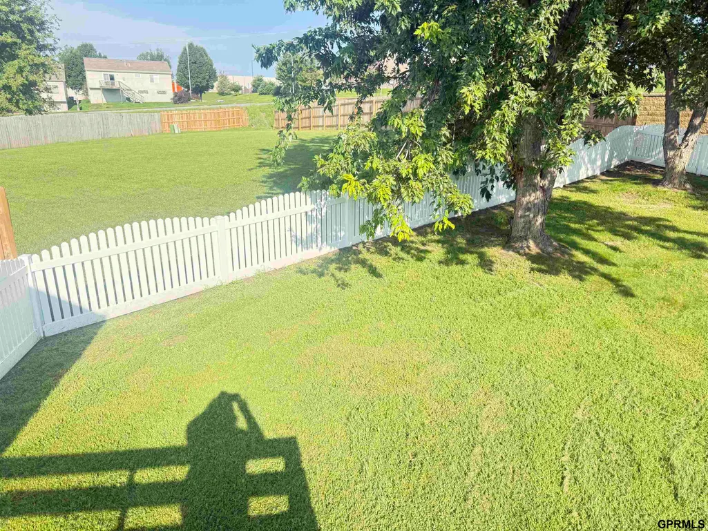
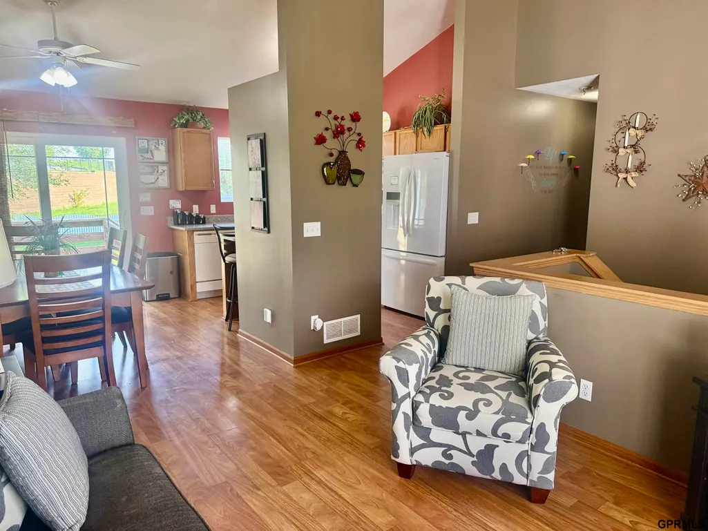
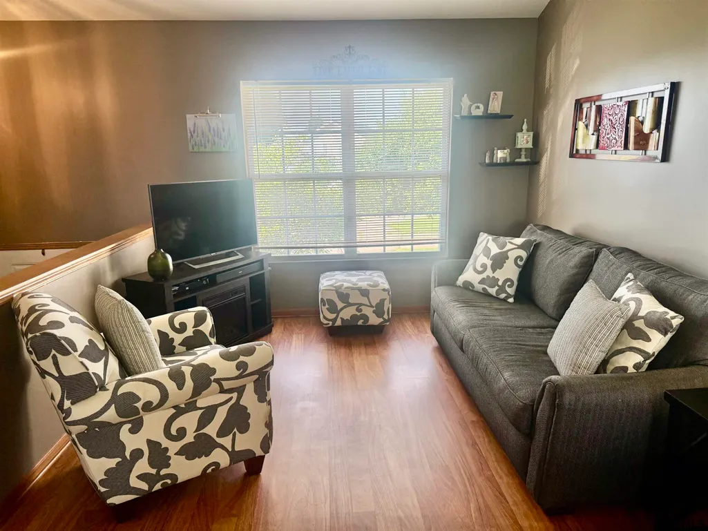
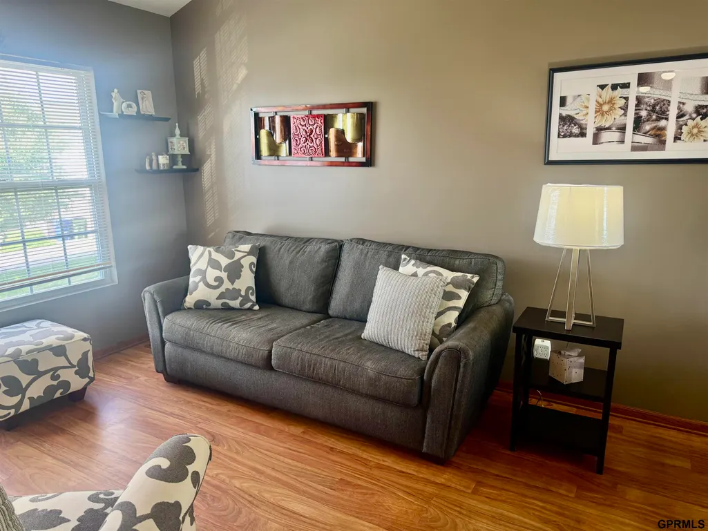
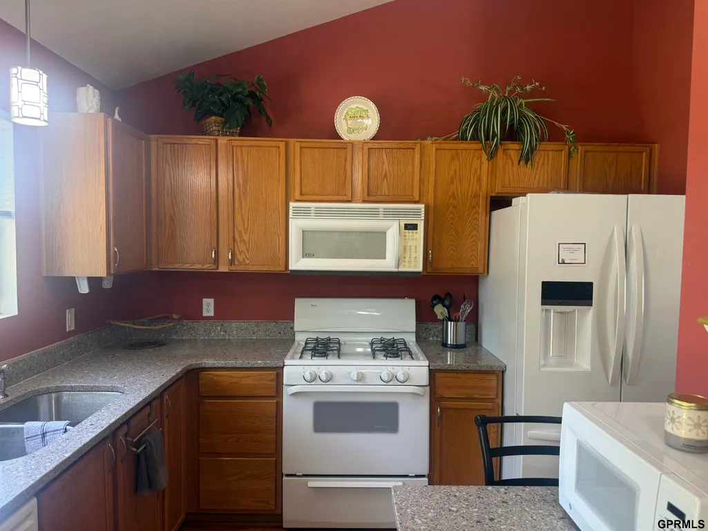
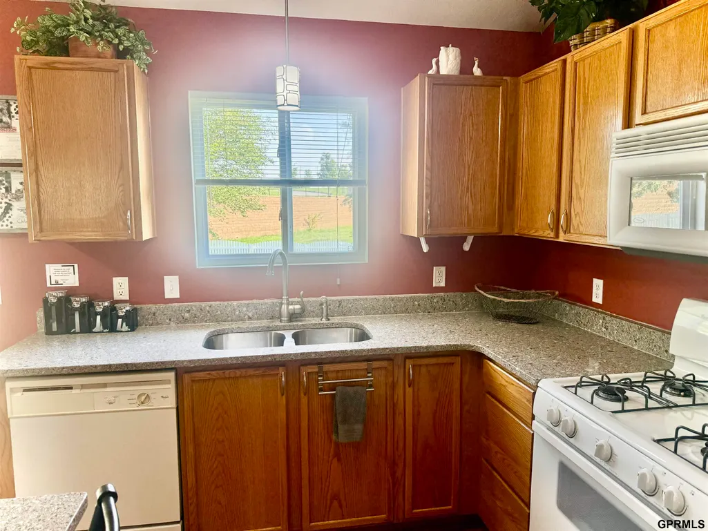
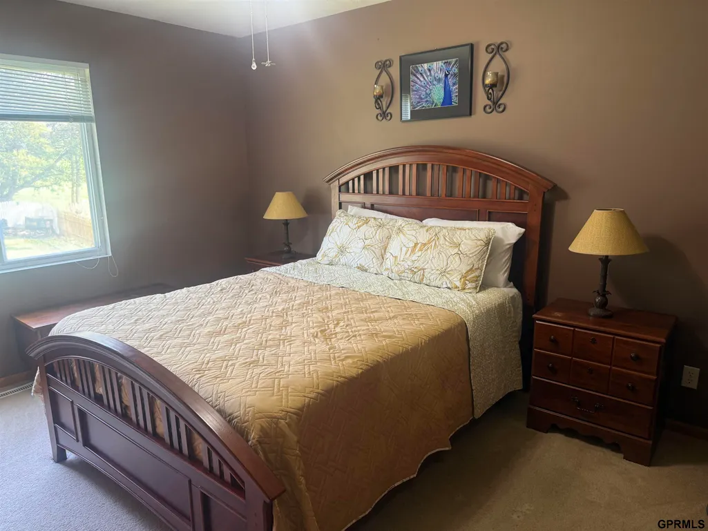
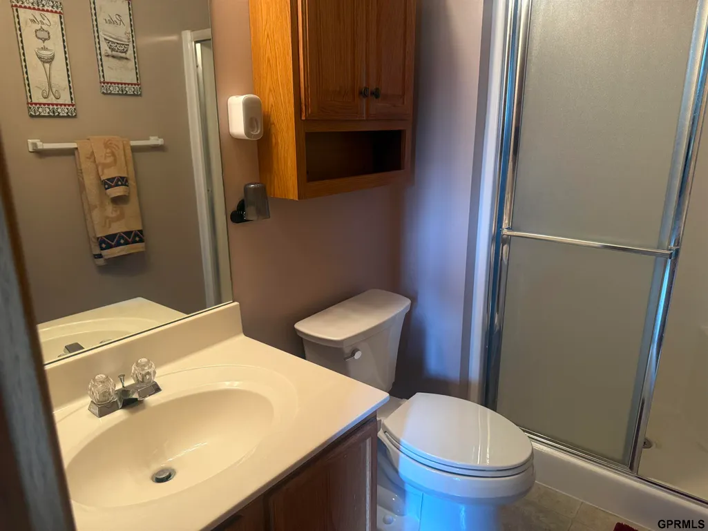
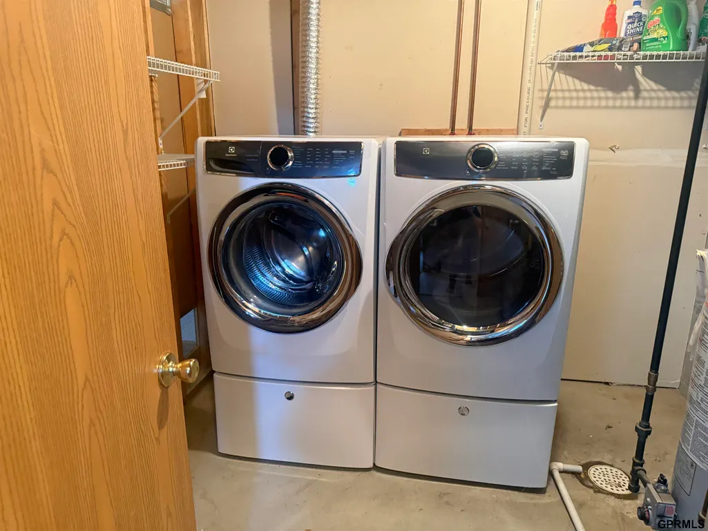
Well maintained and ready to move in home on a beautiful, fully fenced yard that is very private. Millard West area, Soaring Cathedral Ceilings give the feeling of space. Kitchen has Quartz counter tops, new fridge, handy pantry and new lighting and fixtures for sink. New Microwave is on order and will be installed in the next few weeks. Master bedroom has a 3/4 bath and ceiling fan. Vinyl siding for easy maintenance and vinyl windows drop flat to clean. Culdesac location for reduced traffic. Ring doorbell and camera stay for peace of mind. Front load washer and dryer can stay. Stylish Decor. Kitchen is getting a new microwave. Extra concrete to widen driveway for parking.
| Elementary School | Middle School | High School |
|---|---|---|
| Wheeler Elementary School | Beadle Middle School | Millard West High School |
| Price History | |
|---|---|
| 8/21/2026 | Listed $289,900 |
| 9/3/2026 | 2$285,000 |
| 9/8/2026 | 2$279,900 |
General Features
| Sewer | Public Sewer |
|---|---|
| Heating | Natural Gas |
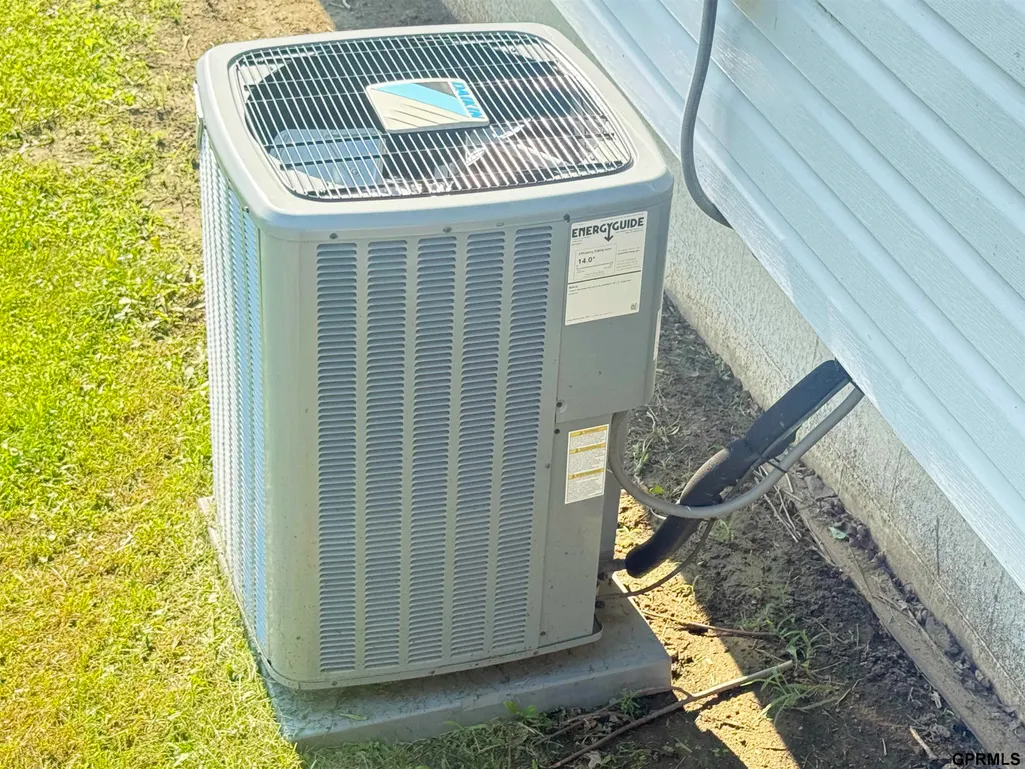
| Cooling | Central Air |
| Utilities | Cable Available |
| Roof | Composition |
| Appliances | Range |
| Garage Spaces | 2 |
| Patio/Porch Features | Porch |
| Construction Materials | Vinyl Siding |
| Year Built | 2003 |
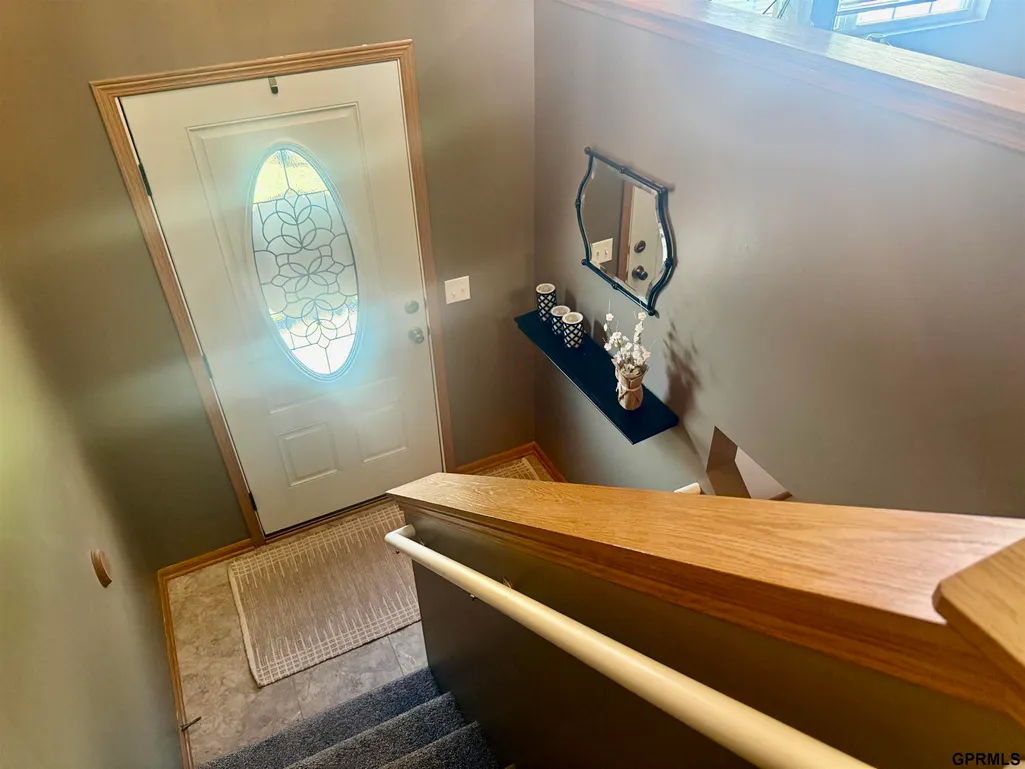
| Levels | Split Entry |
| Property Subtype | Single Family Residence |
| Tax Year | 2025 |
| Ownership | Fee Simple |
| County | Sarpy |
| New Construction | false |
| Property Type | Residential |
| HOA | false |
| Attached Garage | true |
| Subdivision Name | Hickory Ridge |
| Garage Y/N | true |
| Other Structures | Shed(s) |
| Full Baths | 1 |
| Status | PENDING |
| Directions | Harrison St South to Josephine, east to 179, No to Gertrude Circle |
| ModificationTimestamp | 2026-09-08T19:54:51.000Z |
| High School | Millard West |
| City | Omaha |
| Senior Community Y/N | false |
| High School District | Millard |
| MLS Area | Sarpy |
| Lot Size Units | Square Feet |
| Lot Size Square Feet | 5500 |
| Carport Y/N | false |
| Elementary School | Wheeler |
| Tax Annual Amount | 604.84 |
| Middle/Junior High School | Beadle |
| Property Condition | Not New and NOT a Model |
| Building Area Units | Square Feet |
| Primary Bedroom Level | Main Floor |
| Living Area Units | Square Feet |
| Standard Status | Pending |
| Occupancy Type | Vacant |
| Middle/Junior School District | Millard |
| Elementary School District | Millard |
| Legal Description | Lot 536 Hickory Ridge |
Interior Features
| Interior Amenities | High Ceilings |
|---|---|
| Basement | Daylight |
| Flooring | Carpet |
| Kitchen Level | Main Floor |
| Basement (Y/N) | true |
| Air Conditioning Y/N | true |
| Heating Y/N | true |
| Window Features | Window Covering |
| Fireplace Y/N | false |
| Above Grade Finished Area | 1080 |
| 3/4 Baths | 1 |
| Total Bedrooms | 3 |
| Below Grade Finished Area | 281 |
| Living Room Level | Main Floor |
| Main Level Bathrooms | 2 |
| Below Grade Finished Area Unit Type | Square Feet |
| LivingAreaSource | Other |
| Above Grade Finished Area Unit Type | Square Feet |
| Kitchen Features | Window Covering |
| Total Baths | 2 |
| Living Room Features | Wall/Wall Carpeting |
| Bedroom 3 Features | Wall/Wall Carpeting |
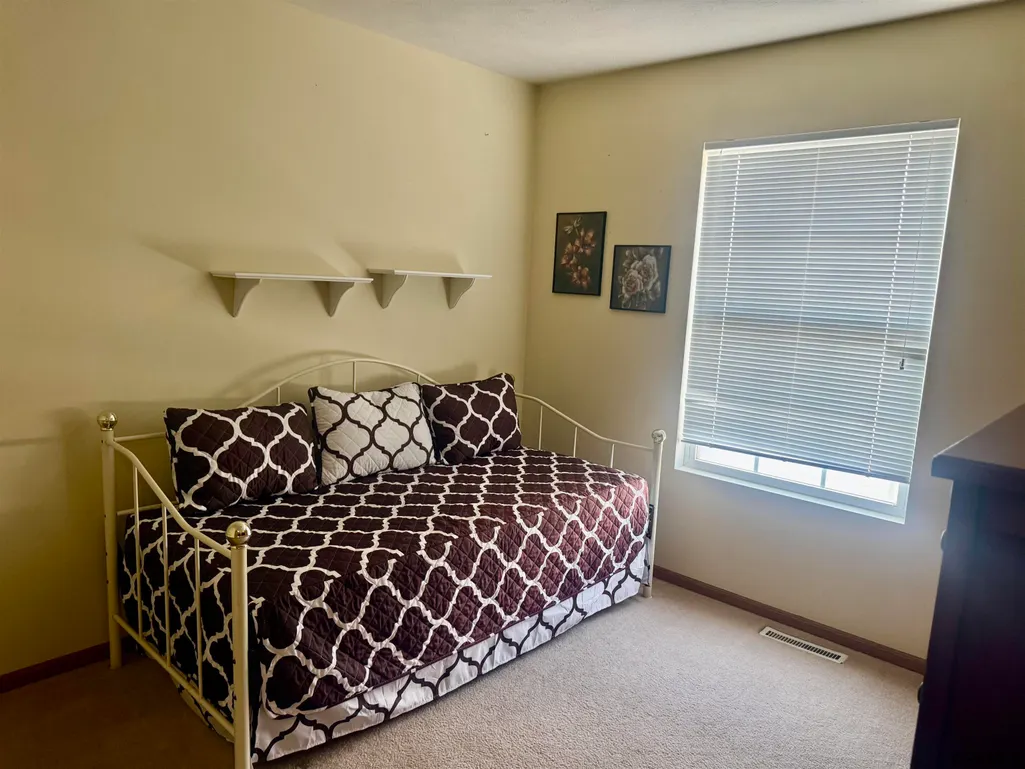
| Bedroom 2 Features | Wall/Wall Carpeting |
| Kitchen Length | 17 |
| Kitchen Width | 0.104 |
| RoomBasementArea | 281 |
| Second Bedroom Length | 107 |
| Second Bedroom Width | 0.99 |
| Bedroom 3 Length | 106 |
| Bedroom 3 Width | 88 |
| Family Room Length | 21 |
| Living Room Length | 172 |
| Living Room Width | 0.13 |
| Primary Bedroom Features | Wall/Wall Carpeting |
| Primary Bedroom Length | 136 |
| Primary Bedroom Width | 105 |
| Family Room Width | 0.134 |
| Family Room Level | Basement |
| Family Room Features | Wall/Wall Carpeting |
| Bedroom 3 Level | Main Floor |
| Second Bedroom Level | Main Floor |
Exterior Features
| Fencing | Wood |
|---|---|
| Lot Features | Up to 1/4 Acre. |
| Water Source | Public |
| Total Parking | 2 |
| Lot Size Area | 5500 |
| Foundation Details | Concrete Perimeter |
| Building Area Total | 1361 |
| Lot Dimensions | 110. x . 50 |
| Lot Size Acres | 0.126 |
| Lot Size Source | Assessor |
| Covered Spaces | 2 |
Amenities
- Foreclosure
- Views
- Short Sale
- New Construction
- Adult 55+
- Lease To Own
- No HOA Fees
- Furnished
- Primary On Main
- Air Conditioning
- Seller Finance
- Green
- Fixer Upper
- Horse
- Golf
- Fireplace
- Deck
- Garage
- Basement
- Pool
Property vs Single Family Average in 68136
Price
Taxes
Year Built
 This data is from various Participants of the Great Plains REALTORS® Multiple Listing Service Inc Internet Data Exchange; is for consumers personal, non-commercial use and may not be used for any purpose other than to identify prospective properties consumers may be interested in purchasing; the listing broker is listed on each listing; the information is deemed reliable but not guaranteed, and is copyrighted ©2026 Great Plains REALTORS® Multiple Listing Service, Inc. Information is
