









Address
6708 S 30th Street, Omaha, NE
Price
$ 220,000
Property Attributes
- ID#22623883
- TypeSingle Family
- Listing Status ACTIVE
- CountyDouglas
- CityOmaha
- AreaDouglas
- NeighborhoodBurr Place
- Zip68107
- StyleTraditional
- Year Built1947
- Taxes$ 3156
- Price$ 220,000
- Bedrooms4
- Full Bathrooms2
- Half Bathrooms0
- Sqr Footage1813
- Lot Size0.16 Acres
Data Source:
Great Plains Regional MLS
Property Description
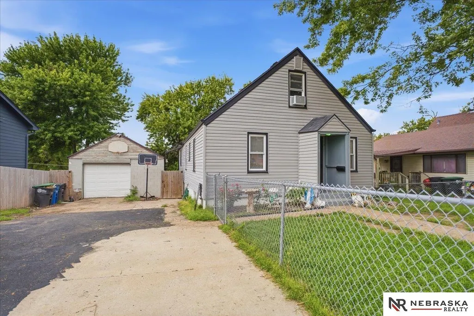
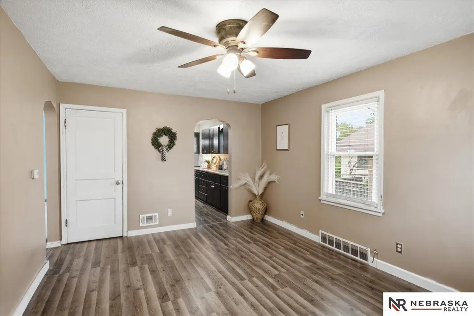
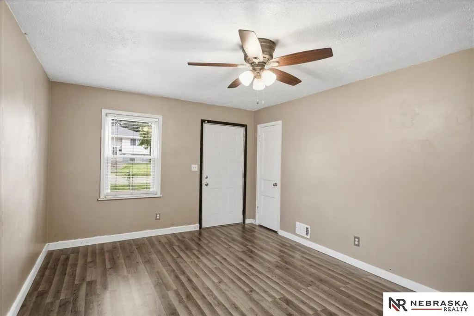
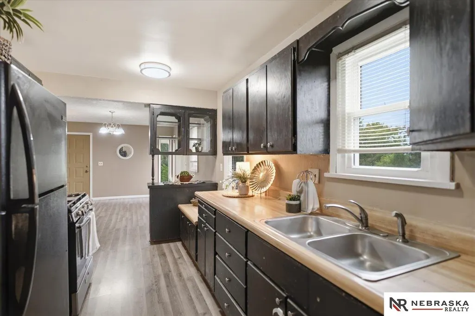
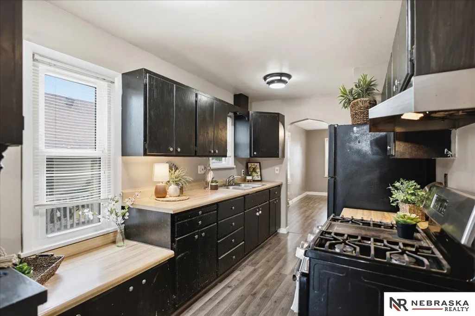
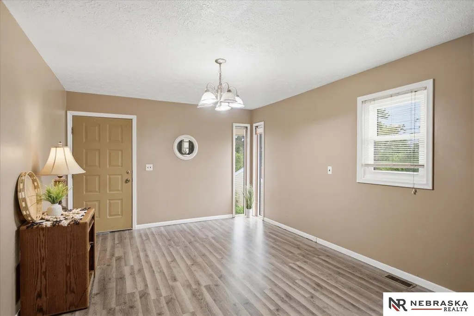
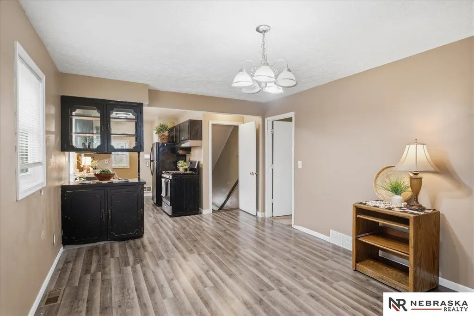
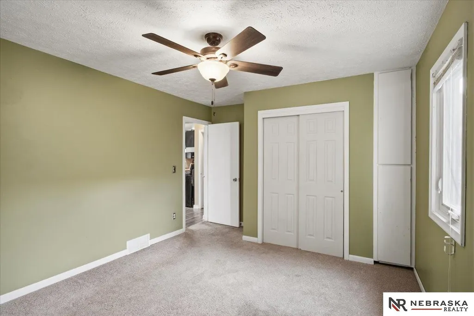
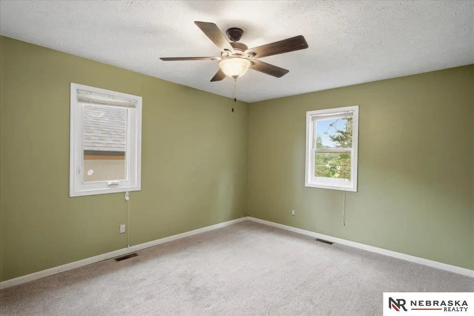
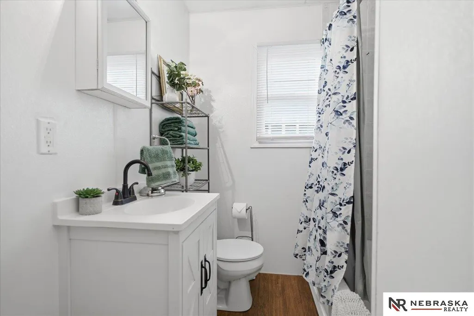
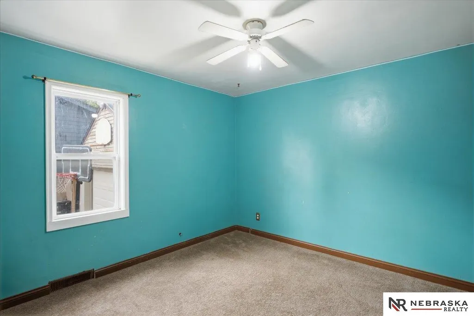
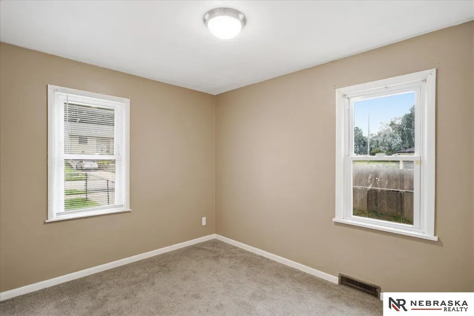
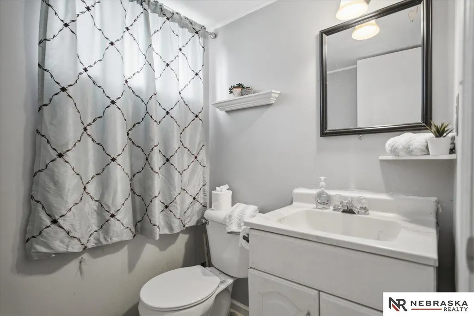
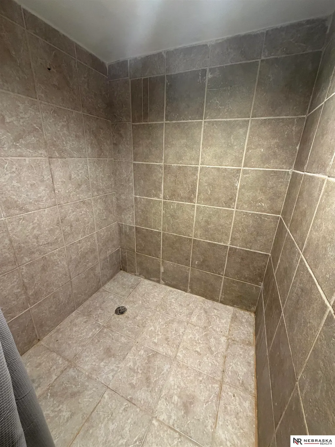
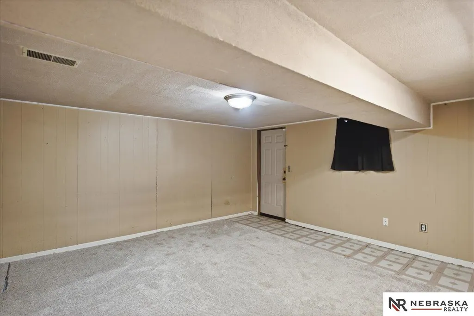
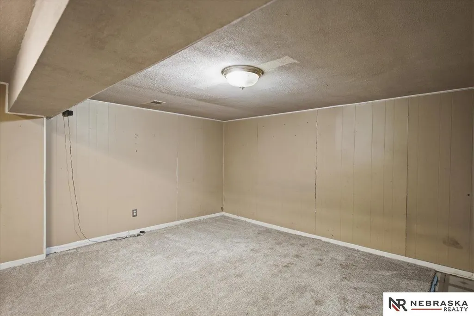
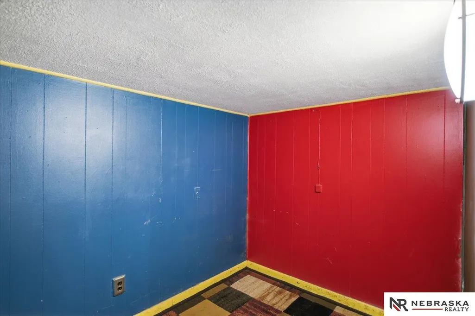
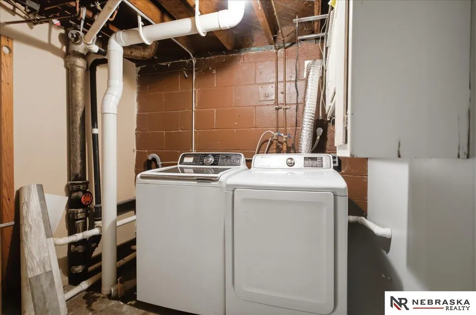
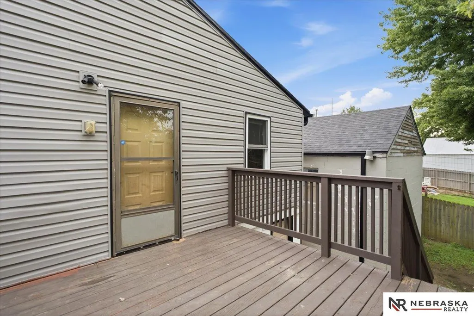
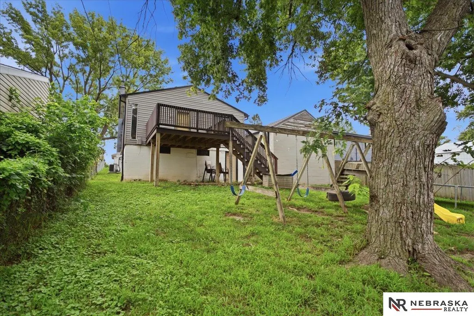
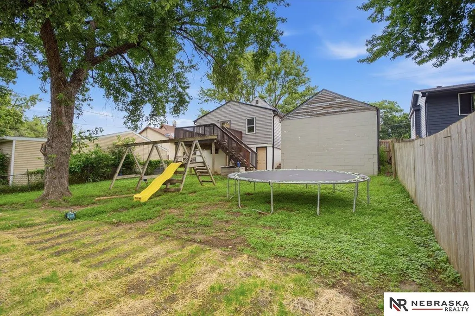
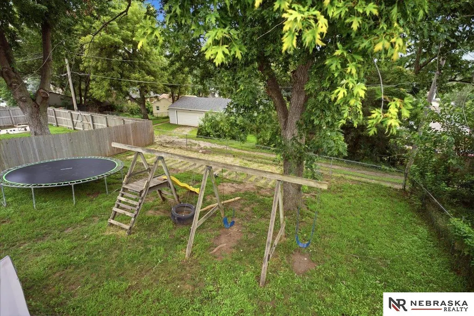
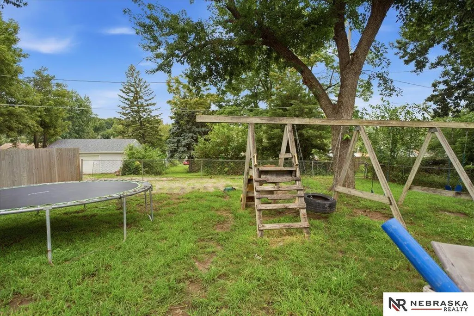
Contract Pending - Receiving Back Up Offers. Welcome home to this 1.5 story home with 2 additional non-conforming rooms, a 3/4 bath and a private entrance in the lower level. Three bedrooms on the main and a finished upstairs for a 4th bedroom. Kitchen features a pantry, gas stove, lazy susan, cutting board block pull out and glass display cabinets. New vinyl plank flooring on the main. Large room for dining or additional family room just past kitchen. Oversized single car detached garage with plenty of storage. Lower level has a 2nd kitchen area, perfect for guests or roommates. Large deck overlooks level back yard, fully fenced with alley access. New A/C 2022. New roof 2024. Easy access to Kennedy Freeway. AMA.
| Elementary School | Middle School | High School |
|---|---|---|
| Highland Elementary School | Bryan Middle School | Bryan High School |
| Price History | |
|---|---|
| 8/20/2026 | Listed $220,000 |
General Features
| Sewer | Public Sewer |
|---|---|
| Heating | Natural Gas |
| Cooling | Central Air |
| Utilities | Electricity Available |
| Roof | Composition |
| Appliances | Range |
| Garage Spaces | 1 |
| Patio/Porch Features | Deck |
| Architectural Style | Traditional |
| Construction Materials | Vinyl Siding |
| Year Built | 1947 |
| Levels | One and One Half |
| Property Subtype | Single Family Residence |
| Tax Year | 2025 |
| Ownership | Fee Simple |
| County | Douglas |
| New Construction | false |
| Property Type | Residential |
| HOA | false |
| Attached Garage | false |
| Subdivision Name | Burr Place |
| Garage Y/N | true |
| Full Baths | 1 |
| Status | ACTIVE |
| Directions | From Harrison, turn North on 30th St |
| ModificationTimestamp | 2026-09-04T15:40:06.700Z |
| High School | Bryan |
| City | Omaha |
| Senior Community Y/N | false |
| High School District | Omaha |
| MLS Area | Douglas |
| Lot Size Units | Square Feet |
| Carport Y/N | false |
| Elementary School | Highland |
| Tax Annual Amount | 3156.96 |
| Middle/Junior High School | Bryan |
| Property Condition | Not New and NOT a Model |
| Building Area Units | Square Feet |
| Primary Bedroom Level | Main Floor |
| Living Area Units | Square Feet |
| Standard Status | Active |
| Occupancy Type | Vacant |
| Middle/Junior School District | Omaha |
| Elementary School District | Omaha |
| Legal Description | Burr Place Lot 2 Block 4 |
Interior Features
| Basement | Walk-Out Access |
|---|---|
| Flooring | Vinyl |
| Kitchen Level | Main Floor |
| Basement (Y/N) | true |
| Air Conditioning Y/N | true |
| Heating Y/N | true |
| Fireplace Y/N | false |
| Above Grade Finished Area | 1459 |
| 3/4 Baths | 1 |
| Total Bedrooms | 4 |
| Below Grade Finished Area | 354 |
| Living Room Level | Main Floor |
| Main Level Bathrooms | 1 |
| Below Grade Finished Area Unit Type | Square Feet |
| LivingAreaSource | Assessor |
| Above Grade Finished Area Unit Type | Square Feet |
| Kitchen Features | Pantry |
| Total Baths | 2 |
| Living Room Features | Ceiling Fan(s) |
| Bedroom 4 Features | Wall/Wall Carpeting |
| Dining Room Features | Laminate Flooring |
| Kitchen Area | 152.1 |
| Kitchen Length | 13 |
| Kitchen Width | 11.7 |
| RoomBasementArea | 354 |
| Primary on Main | 122.1 |
| Second Bedroom Length | 11.1 |
| Second Bedroom Width | 11 |
| Bedroom 3 Area | 123.2 |
| Bedroom 3 Length | 11.2 |
| Bedroom 3 Width | 11 |
| Bedroom 4 Area | 325.23 |
| Bedroom 4 Length | 29.3 |
| Bedroom 4 Width | 11.1 |
| Dining Room Area | 15.1 |
| Dining Room Width | 11.7 |
| Living Room Area | 188.37 |
| Living Room Length | 16.1 |
| Living Room Width | 11.7 |
| Primary Bedroom Area | 178.54 |
| Primary Bedroom Features | Wall/Wall Carpeting |
| Primary Bedroom Length | 15.8 |
| Primary Bedroom Width | 11.3 |
| Dining Room Level | Main Floor |
| Dining Room Area | 176.67 |
| Bedroom 4 Level | 2nd Floor |
| Bedroom 3 Level | Main Floor |
| Second Bedroom Level | Main Floor |
Exterior Features
| Fencing | Chain Link |
|---|---|
| Lot Features | Up to 1/4 Acre. |
| Water Source | Public |
| Total Parking | 1 |
| Foundation Details | Block |
| Building Area Total | 1813 |
| Lot Dimensions | 54.4 x 130 |
| Lot Size Acres | 0.16 |
| Lot Size Source | Assessor |
| Covered Spaces | 1 |
Amenities
- Foreclosure
- Views
- Short Sale
- New Construction
- Adult 55+
- Lease To Own
- No HOA Fees
- Furnished
- Primary On Main
- Air Conditioning
- Seller Finance
- Green
- Fixer Upper
- Horse
- Golf
- Fireplace
- Deck
- Garage
- Basement
- Pool
Property vs Single Family Average in 68107
Price
Taxes
Year Built
 This data is from various Participants of the Great Plains REALTORS® Multiple Listing Service Inc Internet Data Exchange; is for consumers personal, non-commercial use and may not be used for any purpose other than to identify prospective properties consumers may be interested in purchasing; the listing broker is listed on each listing; the information is deemed reliable but not guaranteed, and is copyrighted ©2026 Great Plains REALTORS® Multiple Listing Service, Inc. Information is
