









Address
19613 Briggs Street, Omaha, NE
Price
$ 460,000
Property Attributes
- ID#22622059
- TypeSingle Family
- Listing Status ACTIVE
- CountyDouglas
- CityOmaha
- AreaDouglas
- NeighborhoodCENTENNIAL
- Zip68130
- Style
- Year Built2010
- Taxes$ 7132
- Price$ 460,000
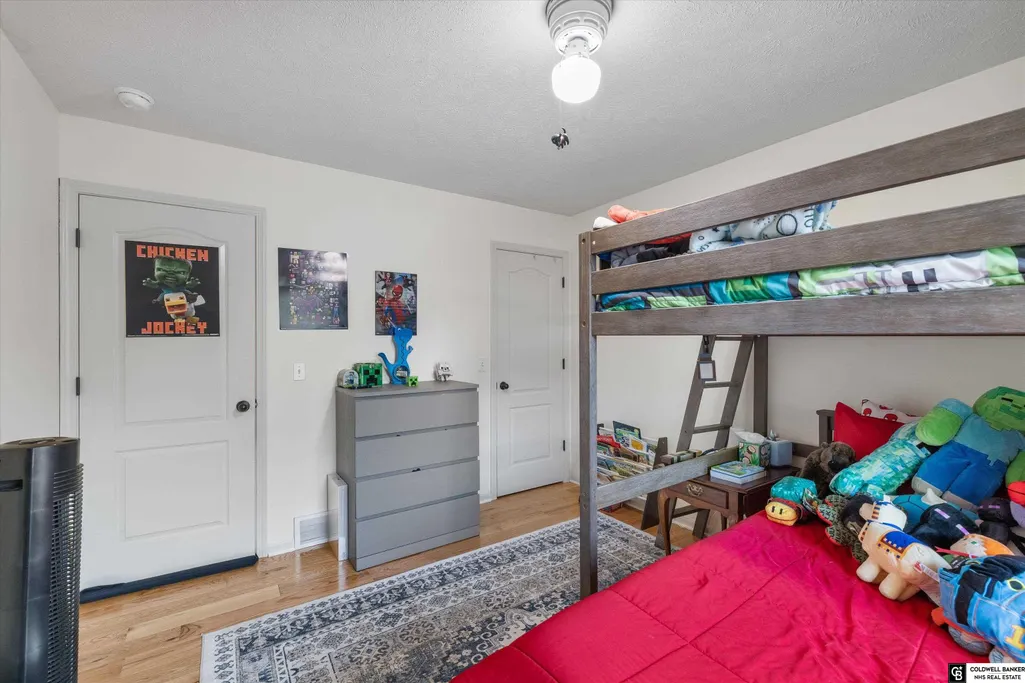
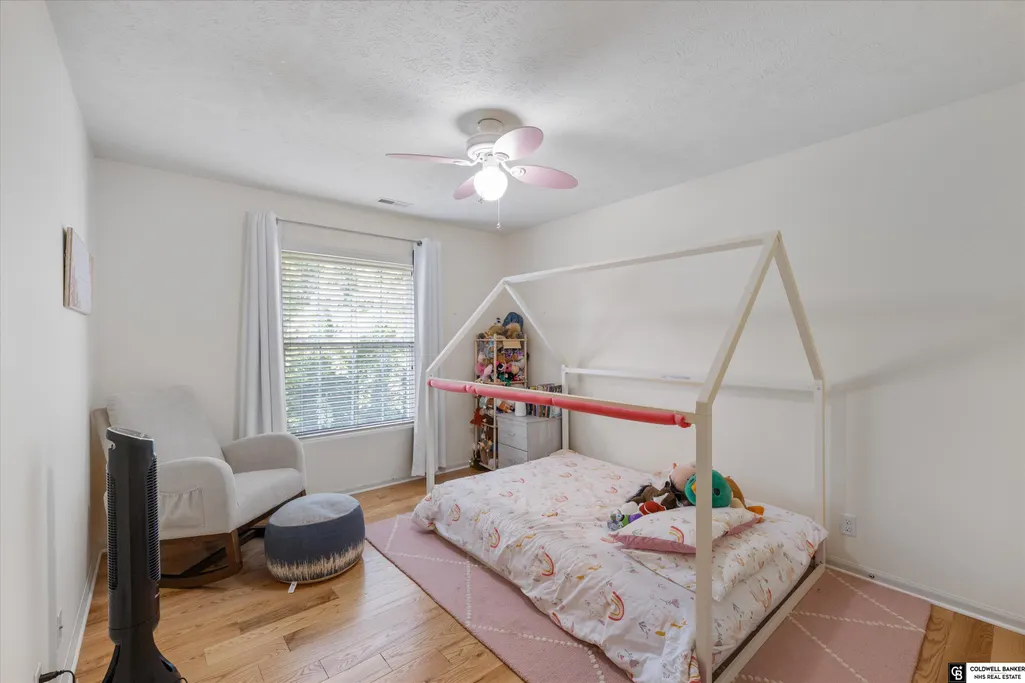
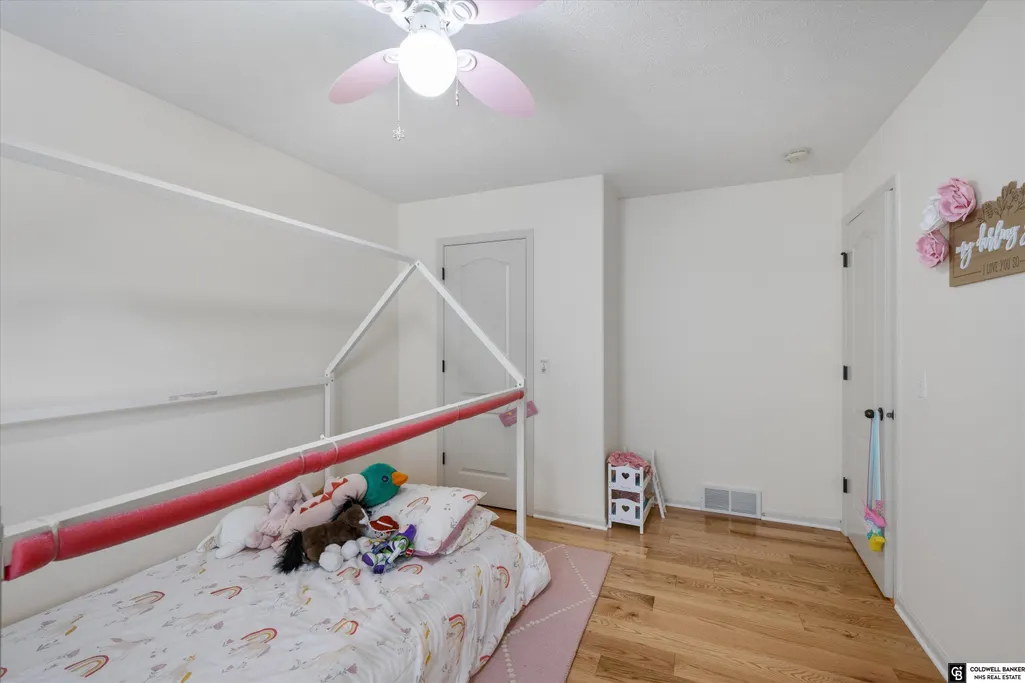
- Bedrooms4
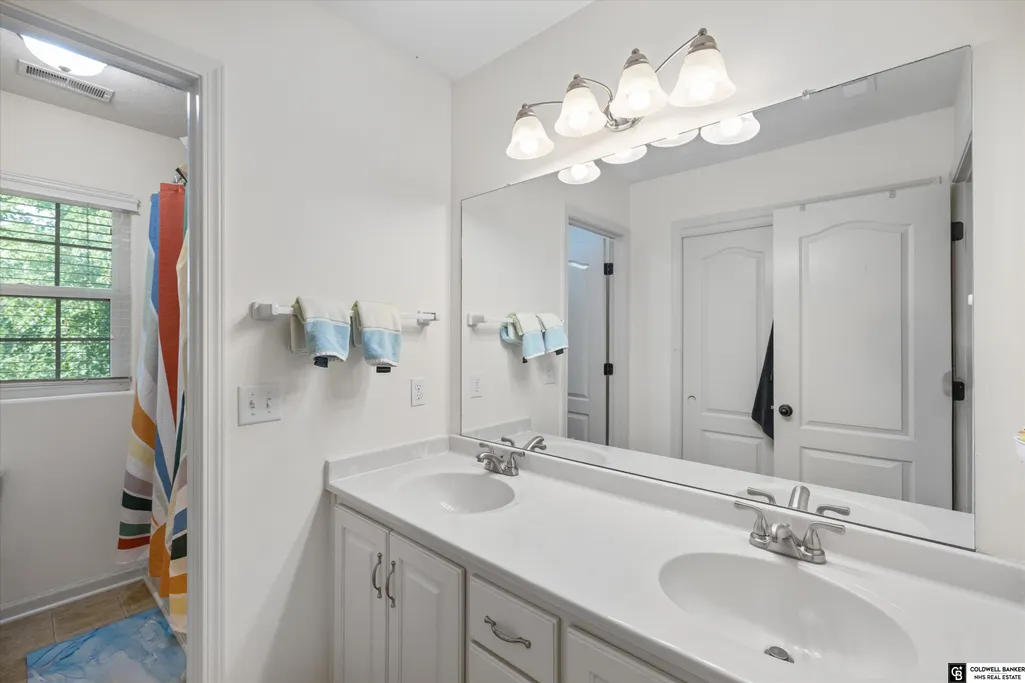
- Full Bathrooms4
- Half Bathrooms0
- Sqr Footage3364
- Lot Size0.18 Acres
Data Source:
Great Plains Regional MLS
Property Description
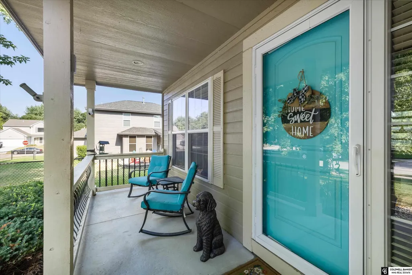
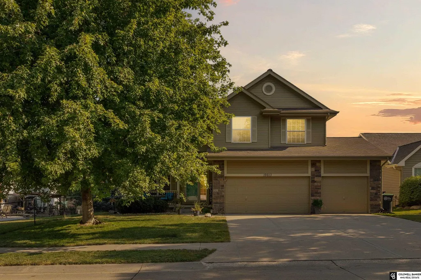
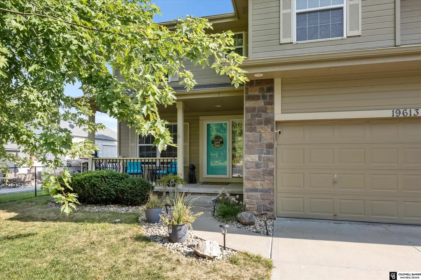
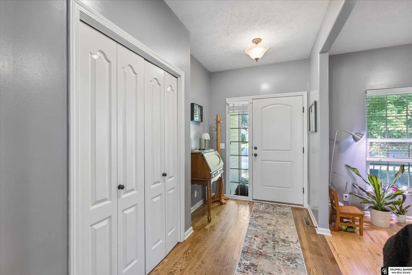
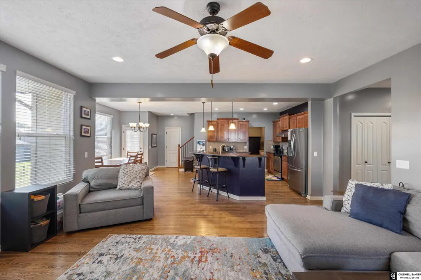
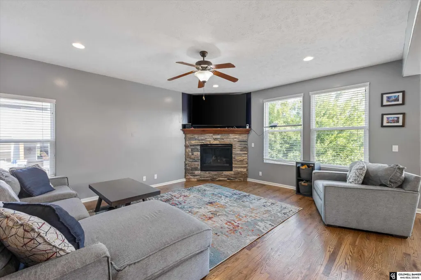
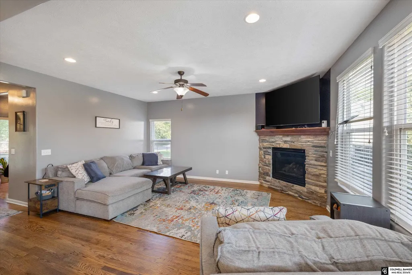
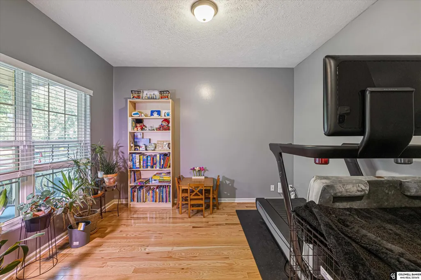
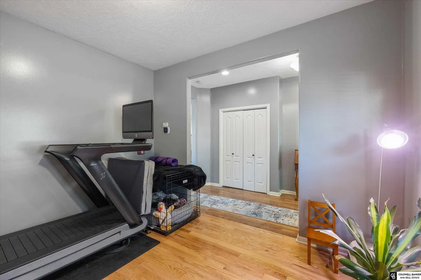
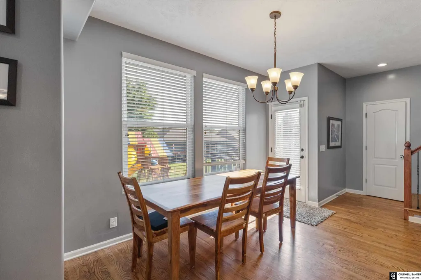
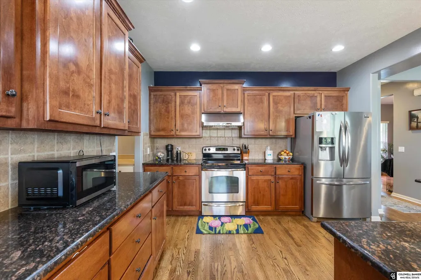
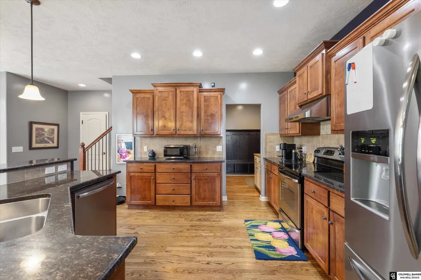
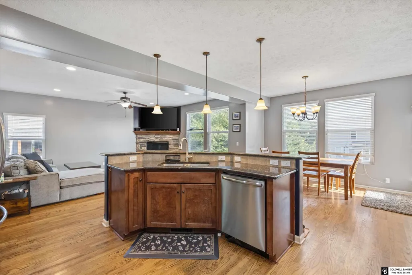
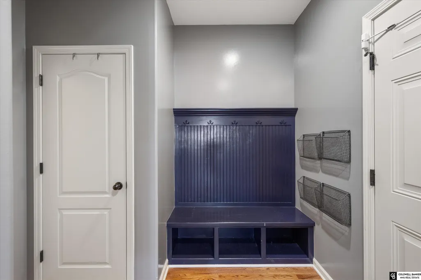
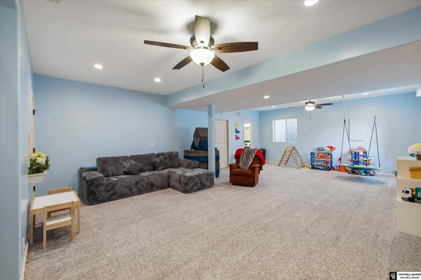
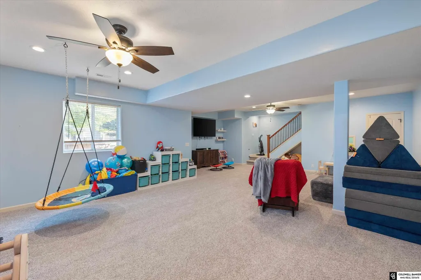
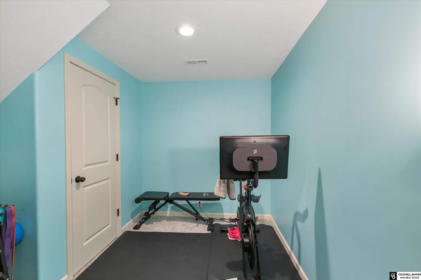
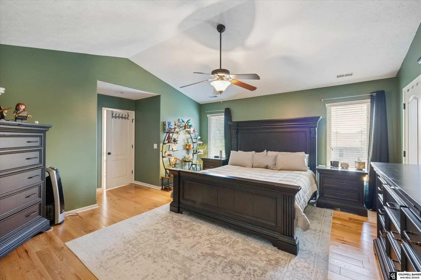
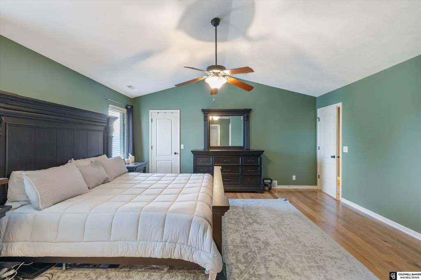
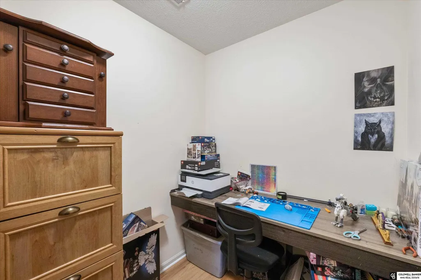
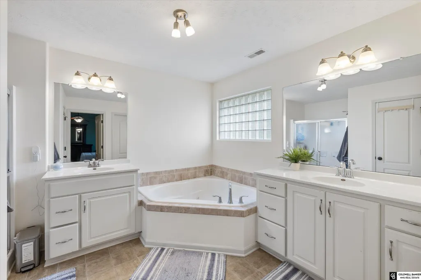
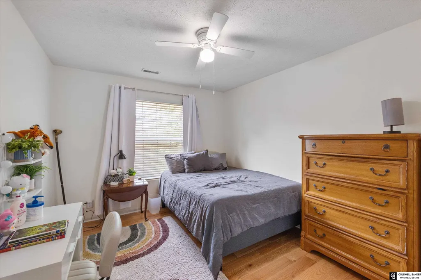
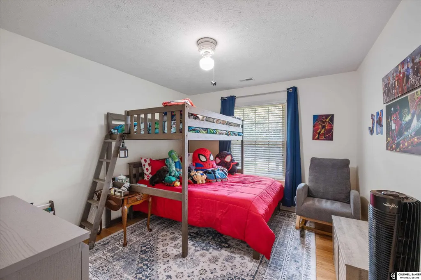
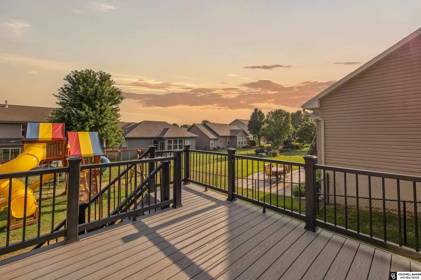
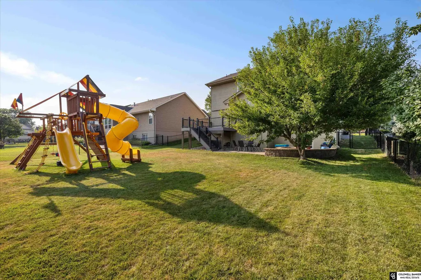
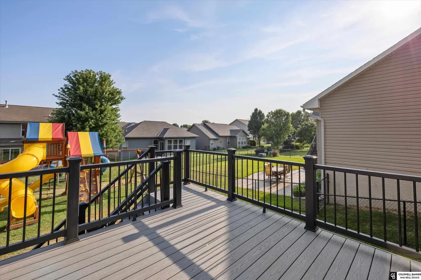
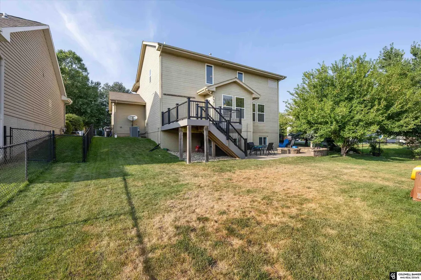
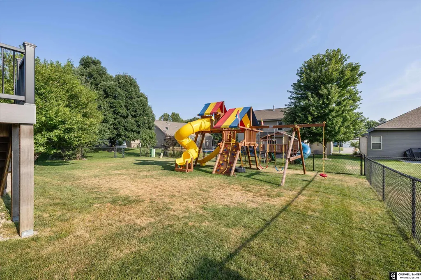
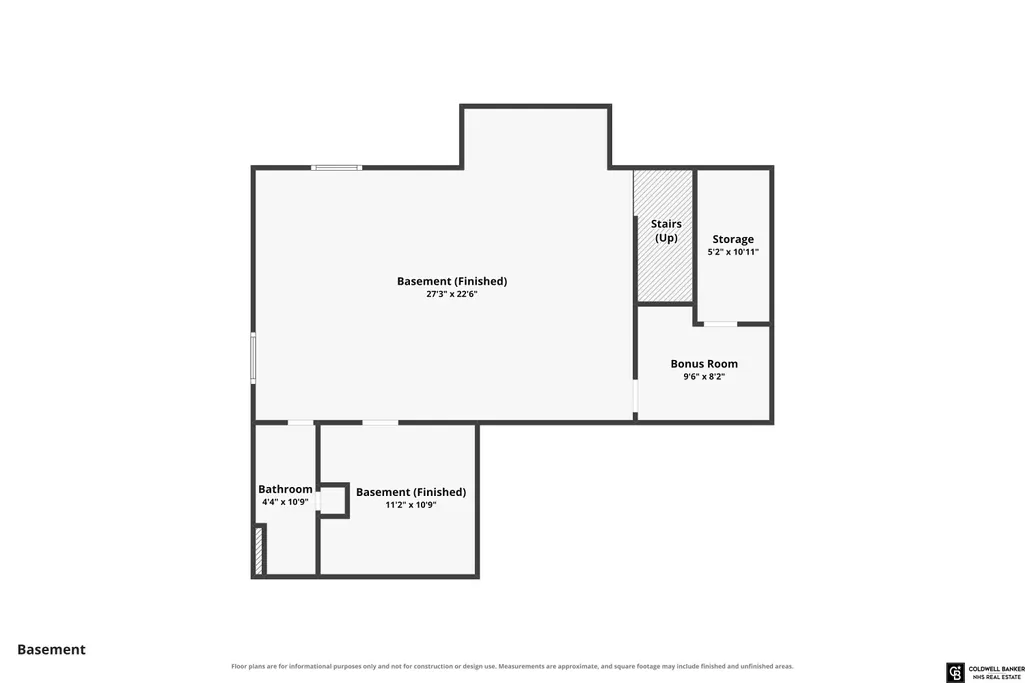
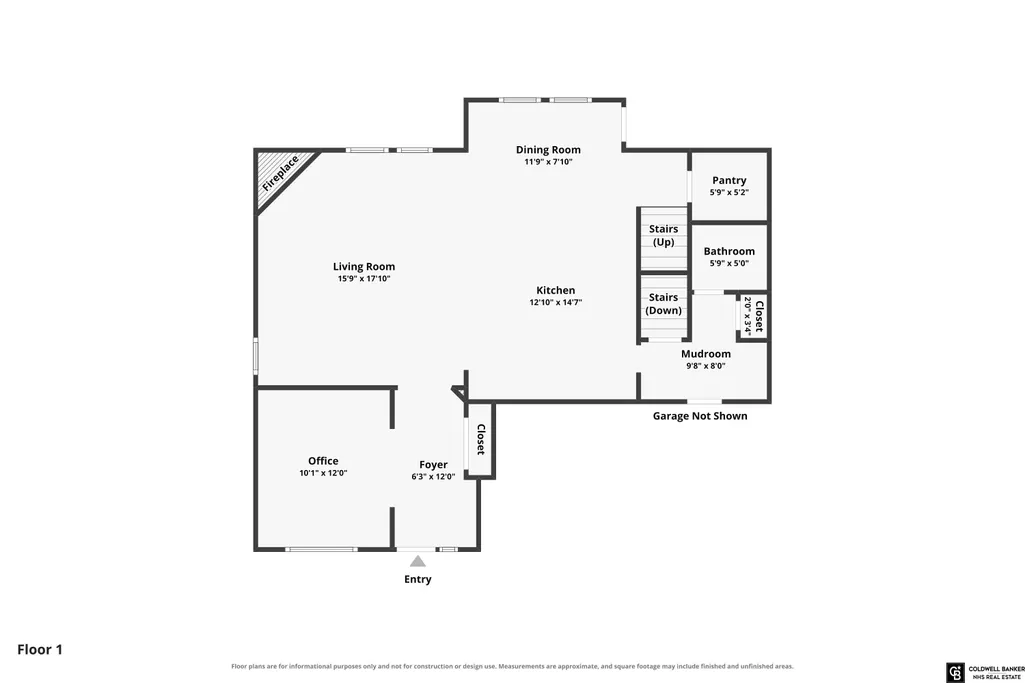
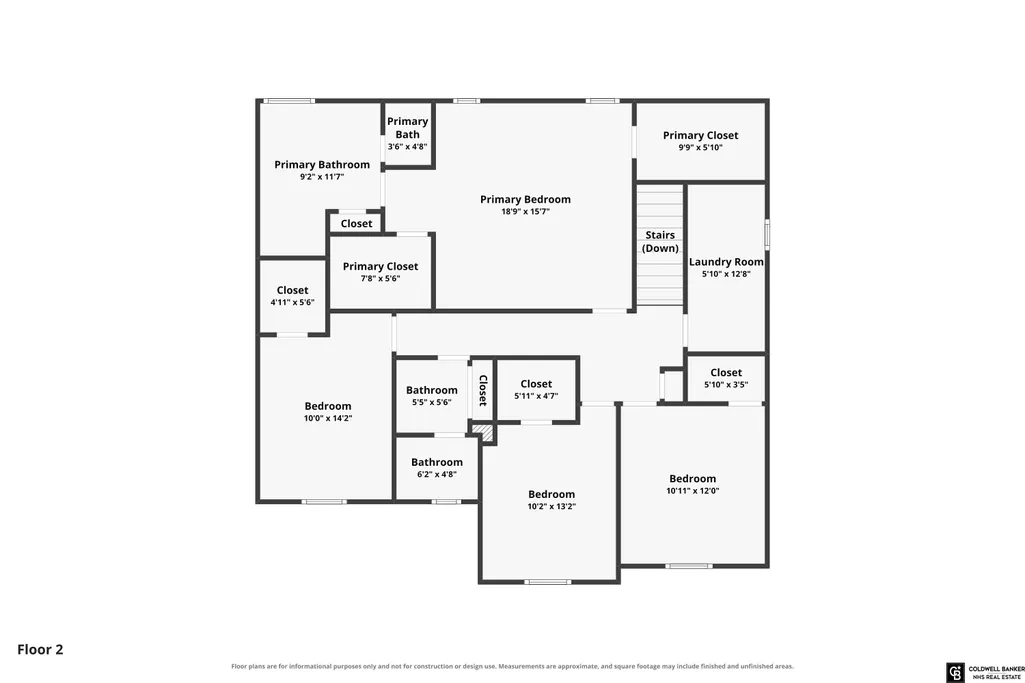
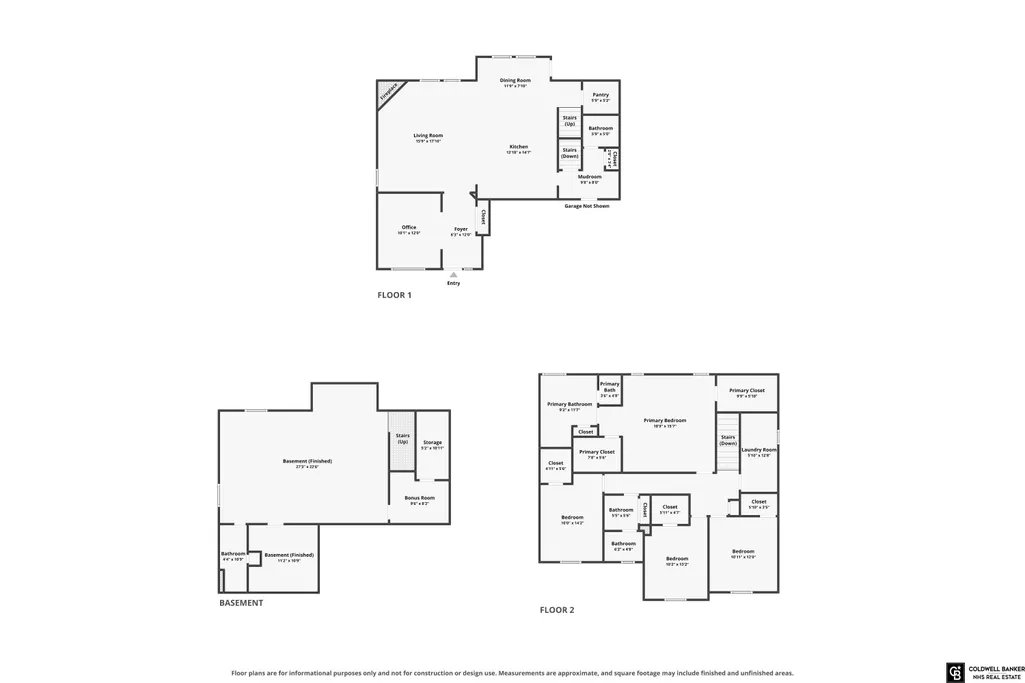
PRE-INSPECTED Welcome Home to 19613 Briggs St! This spacious 4-bedroom, 4-bathroom two-story home is located in the highly rated Elkhorn School District. Step onto the charming front porch, made for cozy fall evenings with a cup of coffee (or cider!) in hand. Inside, a dedicated front office provides an ideal work-from-home space, while the kitchen features a large pantry with plenty of room to keep everything organized and stocked. Upstairs, the spacious primary suite offers a comfortable sitting area plus a versatile bonus room - perfect for a second home office or hobby space. Out back, a new composite deck overlooks the spacious yard and gas fire pit, creating the perfect setting for s'mores, entertaining, and evenings under the stars. The massive basement offers endless possibilities with plenty of room for a home theater, game room, gym, or additional living space. This home isn't just move-in ready, it's life-ready. Don't miss your chance to make it yours!
| Elementary School | Middle School | High School |
|---|---|---|
| Fire Ridge Elementary School | Elkhorn Valley View Middle School | Elkhorn South High School |
| Price History | |
|---|---|
| 8/7/2026 | Listed $470,000 |
| 9/4/2026 | 2$460,000 |
General Features
| Sewer | Public Sewer |
|---|---|
| Heating | Natural Gas |
| Cooling | Central Air |
| Garage Spaces | 3 |
| Patio/Porch Features | Deck |
| Year Built | 2010 |
| Levels | Two |
| Property Subtype | Single Family Residence |
| Tax Year | 2025 |
| Ownership | Fee Simple |
| County | Douglas |
| New Construction | false |
| Property Type | Residential |
| HOA | false |
| Attached Garage | true |
| Subdivision Name | CENTENNIAL |
| Garage Y/N | true |
| Full Baths | 4 |
| Status | ACTIVE |
| Directions | West on Pacific from 192nd Street. Turn left on 195th St. First right onto Pierce St. Left onto 196th. Right onto Briggs St. |
| ModificationTimestamp | 2026-09-17T13:56:45.300Z |
| High School | Elkhorn South |
| City | Omaha |
| Senior Community Y/N | false |
| High School District | Elkhorn |
| MLS Area | Douglas |
| Lot Size Units | Square Feet |
| Carport Y/N | false |
| Elementary School | Fire Ridge |
| Tax Annual Amount | 7132.46 |
| Middle/Junior High School | Elkhorn Valley View |
| Property Condition | Not New and NOT a Model |
| Building Area Units | Square Feet |
| Primary Bedroom Level | 2nd Floor |
| Living Area Units | Square Feet |
| Standard Status | Active |
| Occupancy Type | Owner |
| Middle/Junior School District | Elkhorn |
| Elementary School District | Elkhorn |
| Legal Description | CENTENNIAL LOT 19 BLOCK 0 64 X 125 |
Interior Features
| Basement | Full |
|---|---|
| Total Fireplaces | 1 |
| Kitchen Level | Main Floor |
| Basement (Y/N) | true |
| Air Conditioning Y/N | true |
| Heating Y/N | true |
| Fireplace Y/N | true |
| Above Grade Finished Area | 2464 |
| Total Bedrooms | 4 |
| Below Grade Finished Area | 900 |
| Living Room Level | Main Floor |
| Main Level Bathrooms | 1 |
| Below Grade Finished Area Unit Type | Square Feet |
| LivingAreaSource | Assessor |
| Above Grade Finished Area Unit Type | Square Feet |
| Kitchen Features | Pantry |
| Total Baths | 4 |
| Primary Bathroom Features | Full |
| Kitchen Area | 187.1528 |
| Kitchen Length | 12.8333 |
| Kitchen Width | 14.5833 |
| RoomBasementArea | 1035 |
| Primary on Main | 131 |
| Second Bedroom Length | 10.9167 |
| Second Bedroom Width | 12 |
| Bedroom 3 Area | 133.8611 |
| Bedroom 3 Length | 10.1667 |
| Bedroom 3 Width | 13.1667 |
| Bedroom 4 Area | 141.6667 |
| Bedroom 4 Length | 10 |
| Bedroom 4 Width | 14.1667 |
| Living Room Area | 280.875 |
| Living Room Length | 15.75 |
| Living Room Width | 17.8333 |
| Primary Bedroom Area | 292.1875 |
| Primary Bedroom Features | Walk-In Closet(s) |
| Primary Bedroom Length | 18.75 |
| Primary Bedroom Width | 15.5833 |
| Bedroom 4 Level | 2nd Floor |
| Bedroom 3 Level | 2nd Floor |
| Second Bedroom Level | 2nd Floor |
Exterior Features
| Fencing | None |
|---|---|
| Lot Features | Up to 1/4 Acre. |
| Water Source | Public |
| Total Parking | 3 |
| Foundation Details | Concrete Perimeter |
| Building Area Total | 3364 |
| Lot Dimensions | 64 x 125 |
| Lot Size Acres | 0.18 |
| Lot Size Source | Assessor |
| Covered Spaces | 3 |
| Other Equipment | Sump Pump |
Amenities
- Foreclosure
- Views
- Short Sale
- New Construction
- Adult 55+
- Lease To Own
- No HOA Fees
- Furnished
- Primary On Main
- Air Conditioning
- Seller Finance
- Green
- Fixer Upper
- Horse
- Golf
- Fireplace
- Deck
- Garage
- Basement
- Pool
Property vs Single Family Average in 68130
Price
Taxes
Year Built
 This data is from various Participants of the Great Plains REALTORS® Multiple Listing Service Inc Internet Data Exchange; is for consumers personal, non-commercial use and may not be used for any purpose other than to identify prospective properties consumers may be interested in purchasing; the listing broker is listed on each listing; the information is deemed reliable but not guaranteed, and is copyrighted ©2026 Great Plains REALTORS® Multiple Listing Service, Inc. Information is
