










Address
5329 N 47th Street, Omaha, NE
Price
$ 239,000
Property Attributes
- ID#22621815
- TypeSingle Family
- Listing Status PENDING
- CountyDouglas
- CityOmaha
- AreaDouglas
- NeighborhoodAlscher Homes
- Zip68104
- StyleRaised Ranch, Traditional
- Year Built1957
- Taxes$ 2340
- Price$ 239,000
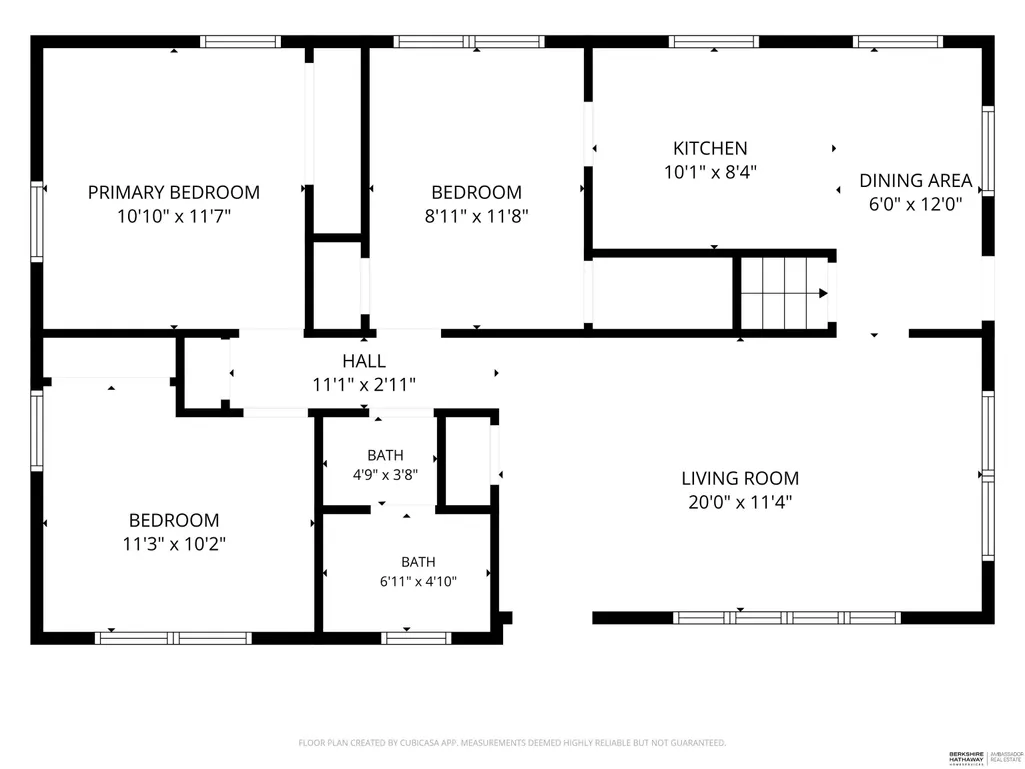
- Bedrooms4
- Full Bathrooms2
- Half Bathrooms0
- Sqr Footage1470
- Lot Size0.12 Acres
Data Source:
Great Plains Regional MLS
Property Description
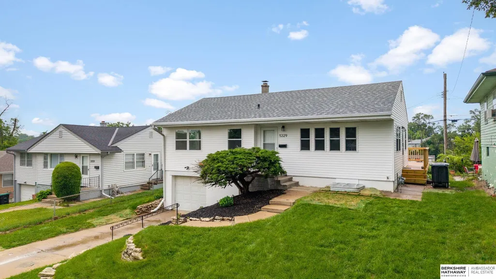
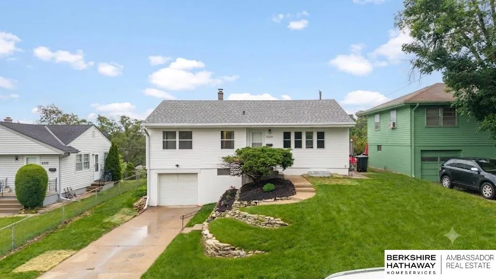
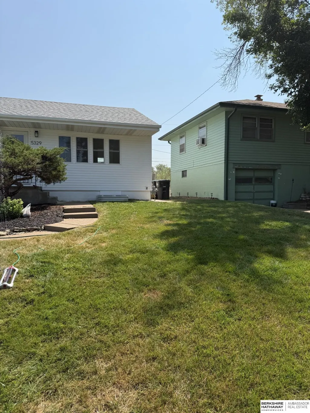
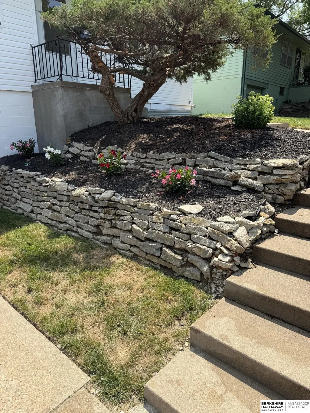
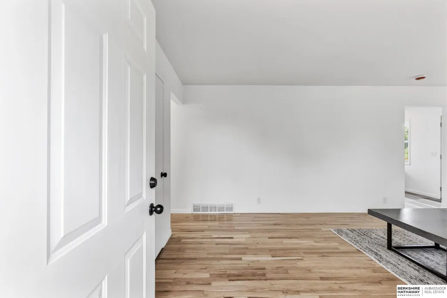
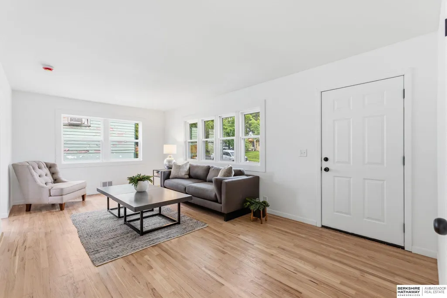
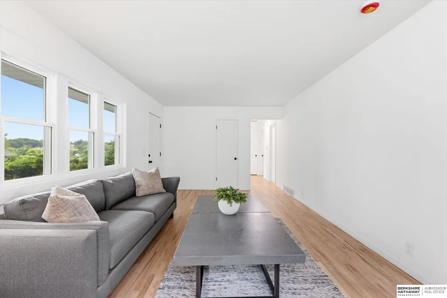
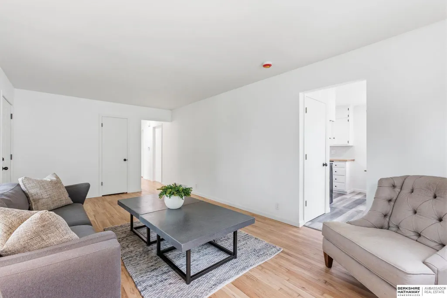
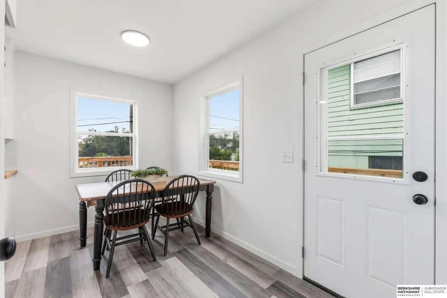
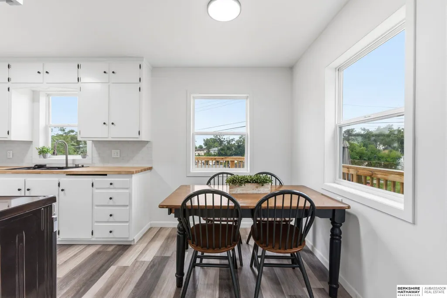
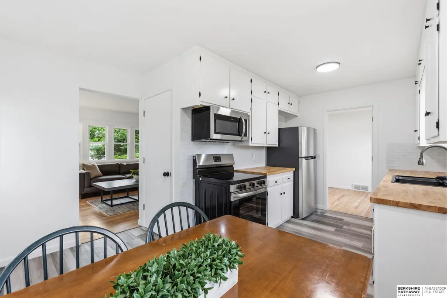
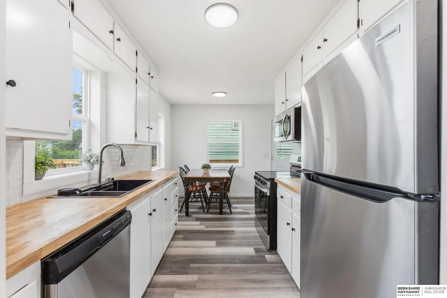
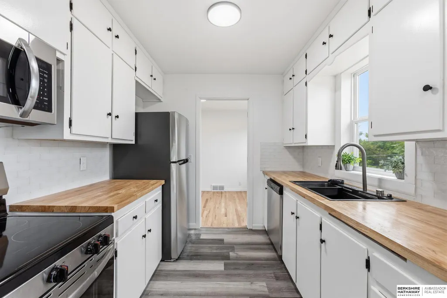
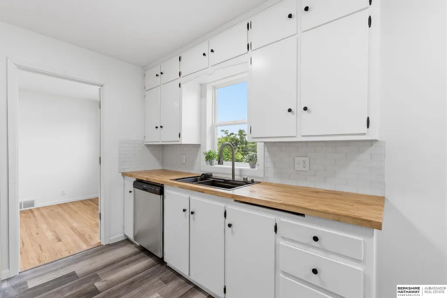
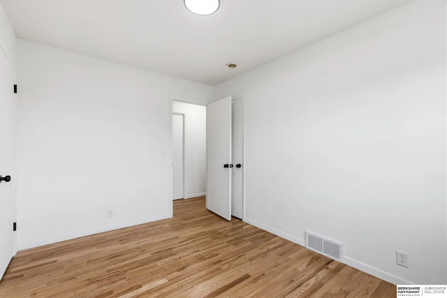
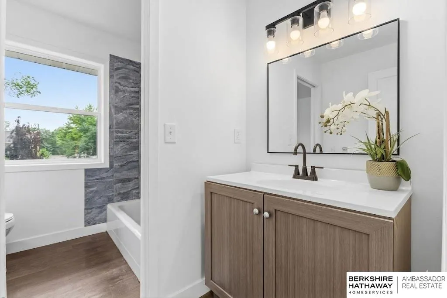
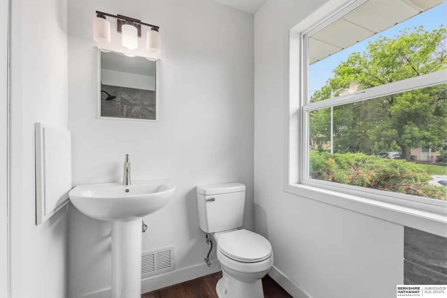
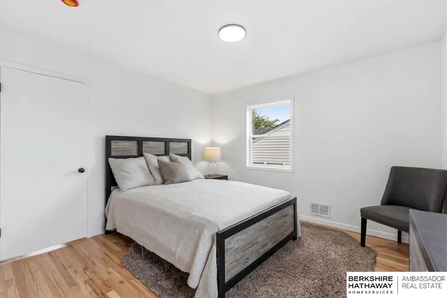
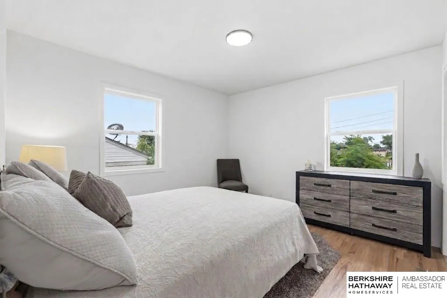
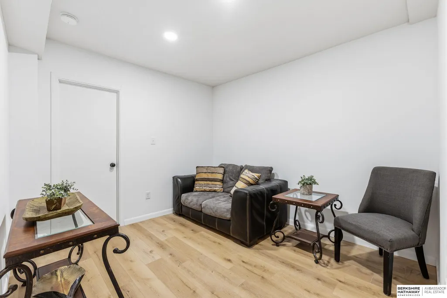
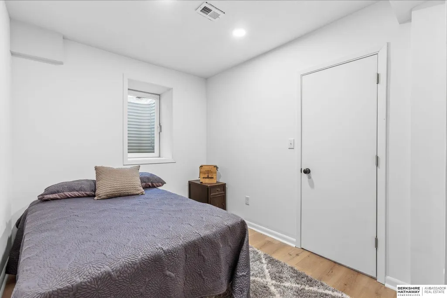
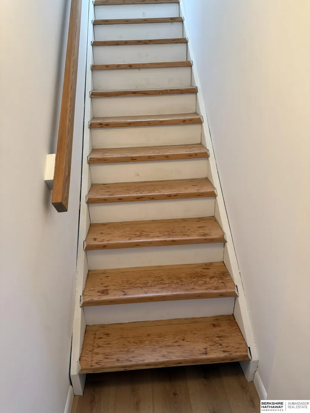
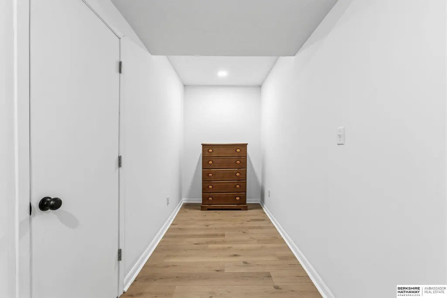
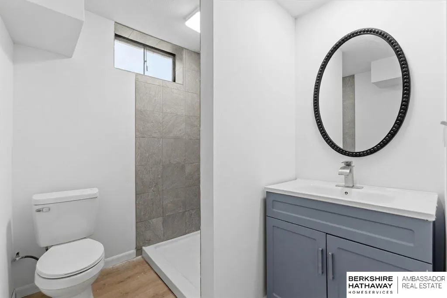
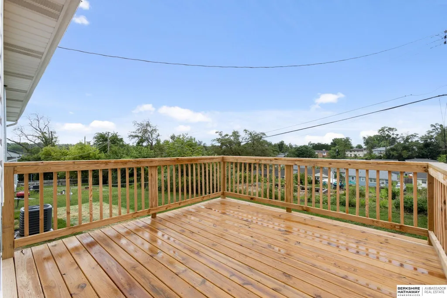
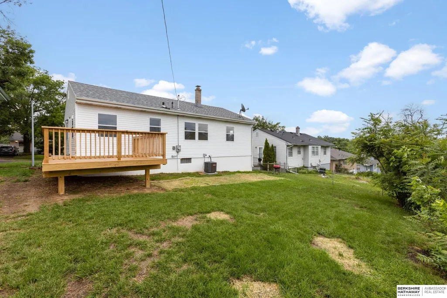
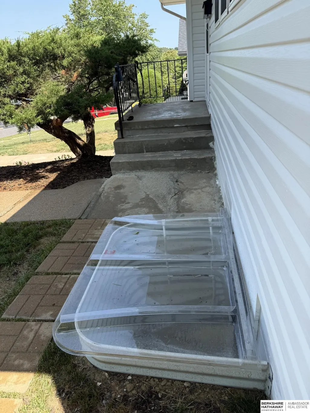
Move-in ready and completely refreshed from top to bottom! This beautifully updated home offers ultimate peace of mind with extensive exterior, interior, and mechanical updates. The exterior boasts a brand-new roof, new siding, energy-efficient windows, new front/back doors, and fresh sod for instant curb appeal. Enjoy outdoor relaxation on the new 11x12 deck. Inside, you'll find gorgeous refinished wood flooring, fresh paint throughout, and a fully remodeled kitchen featuring stylish butcher block countertops, painted cabinets, a farmhouse sink, and a brand-new suite of appliances. Both bathrooms have been fully remodeled with modern vanities and custom tiled showers. The lower level includes a newly added fourth bedroom complete with a proper egress window. Total peace of mind comes with a new electrical panel, a brand-new furnace and A/C system, and a professionally treated foundation. Seller to provide a one year lawn care service. Every detail has been taken care of- just move in!
| Elementary School | Middle School | High School |
|---|---|---|
| Central Park Elementary School | Hale Middle School | North High School |
| Price History | |
|---|---|
| 7/31/2026 | Listed $239,000 |
General Features
| Sewer | Public Sewer |
|---|---|
| Heating | Natural Gas |
| Cooling | Central Air |
| Utilities | Electricity Available |
| Roof | Composition |
| Appliances | Range |
| Garage Spaces | 1 |
| Patio/Porch Features | Deck |
| Architectural Style | Raised Ranch |
| Construction Materials | Vinyl Siding |
| Year Built | 1957 |
| Property Subtype | Single Family Residence |
| Tax Year | 2025 |
| Ownership | Fee Simple |
| County | Douglas |
| New Construction | false |
| Property Type | Residential |
| HOA | false |
| Attached Garage | true |
| Subdivision Name | Alscher Homes |
| Garage Y/N | true |
| Full Baths | 1 |
| Status | PENDING |
| Directions | Sorensen Parkway south on 47eas Ave east on Ellison and south on 47 St |
| ModificationTimestamp | 2026-09-01T21:01:42.000Z |
| High School | North |
| City | Omaha |
| Senior Community Y/N | false |
| High School District | Omaha |
| MLS Area | Douglas |
| Lot Size Units | Square Feet |
| Carport Y/N | false |
| Elementary School | Central Park |
| Tax Annual Amount | 2340.94 |
| Middle/Junior High School | Hale |
| Property Condition | Not New and NOT a Model |
| Building Area Units | Square Feet |
| Primary Bedroom Level | Main Floor |
| Living Area Units | Square Feet |
| Standard Status | Pending |
| Occupancy Type | Owner |
| Middle/Junior School District | Omaha |
| Elementary School District | Omaha |
| Legal Description | Alscher Homes Lot 8 Block 1 N 48 Ft Lt 7 & S 6 Ft Lt 8 |
Interior Features
| Basement | Egress |
|---|---|
| Flooring | Wood |
| Kitchen Level | Main Floor |
| Basement (Y/N) | true |
| Air Conditioning Y/N | true |
| Heating Y/N | true |
| Fireplace Y/N | false |
| Above Grade Finished Area | 980 |
| 3/4 Baths | 1 |
| Total Bedrooms | 4 |
| Below Grade Finished Area | 490 |
| Living Room Level | Main Floor |
| Main Level Bathrooms | 1 |
| Below Grade Finished Area Unit Type | Square Feet |
| LivingAreaSource | Assessor |
| Above Grade Finished Area Unit Type | Square Feet |
| Kitchen Features | Engineered Wood |
| Total Baths | 2 |
| Living Room Features | Wood Floor |
| Bedroom 4 Features | Engineered Wood |
| Bedroom 3 Features | Wood Floor |
| Bedroom 2 Features | Wood Floor |
| Kitchen Area | 168 |
| Kitchen Length | 16 |
| Kitchen Width | 10.5 |
| RoomBasementArea | 1960 |
| Primary on Main | 115.36 |
| Second Bedroom Length | 11.2 |
| Second Bedroom Width | 10.3 |
| Bedroom 3 Area | 103.5 |
| Bedroom 3 Length | 11.5 |
| Bedroom 3 Width | 9 |
| Bedroom 4 Area | 179.01 |
| Bedroom 4 Length | 8.1 |
| Bedroom 4 Width | 22.1 |
| Family Room Area | 115.5 |
| Family Room Length | 11 |
| Living Room Area | 230 |
| Living Room Length | 20 |
| Living Room Width | 11.5 |
| Primary Bedroom Area | 131.04 |
| Primary Bedroom Features | Wood Floor |
| Primary Bedroom Length | 11.7 |
| Primary Bedroom Width | 11.2 |
| Family Room Width | 10.5 |
| Family Room Level | Basement |
| Family Room Features | Engineered Wood |
| Bedroom 4 Level | Basement |
| Bedroom 3 Level | Main Floor |
| Second Bedroom Level | Main Floor |
Exterior Features
| Fencing | Chain Link |
|---|---|
| Lot Features | Up to 1/4 Acre. |
| Water Source | Public |
| Total Parking | 1 |
| Foundation Details | Block |
| Building Area Total | 1470 |
| Lot Dimensions | 54 x 100 |
| Lot Size Acres | 0.12 |
| Lot Size Source | Assessor |
| Covered Spaces | 1 |
Amenities
- Foreclosure
- Views
- Short Sale
- New Construction
- Adult 55+
- Lease To Own
- No HOA Fees
- Furnished
- Primary On Main
- Air Conditioning
- Seller Finance
- Green
- Fixer Upper
- Horse
- Golf
- Fireplace
- Deck
- Garage
- Basement
- Pool
Property vs Single Family Average in 68104
Price
Taxes
Year Built
 This data is from various Participants of the Great Plains REALTORS® Multiple Listing Service Inc Internet Data Exchange; is for consumers personal, non-commercial use and may not be used for any purpose other than to identify prospective properties consumers may be interested in purchasing; the listing broker is listed on each listing; the information is deemed reliable but not guaranteed, and is copyrighted ©2026 Great Plains REALTORS® Multiple Listing Service, Inc. Information is
