

















Address
3930 S 213 Avenue, Elkhorn, NE
Price
$ 849,000
Property Attributes
- ID#22621769
- TypeSingle Family
- Listing Status PENDING
- CountyDouglas
- CityElkhorn
- AreaDouglas
- NeighborhoodBlue Sage Creek
- Zip68022
- StyleRanch
- Year Built2023
- Taxes$ 13011
- Price$ 849,000
- Bedrooms4
- Full Bathrooms3
- Half Bathrooms0
- Sqr Footage3397
- Lot Size0.376 Acres
Data Source:
Great Plains Regional MLS
Property Description
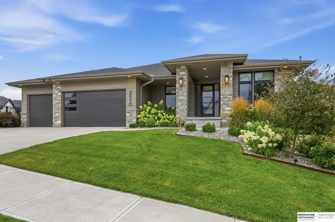
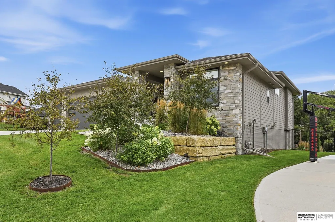
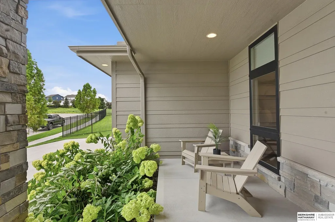
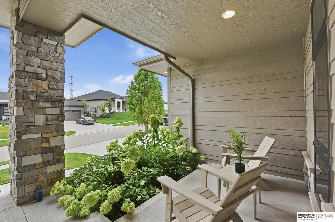
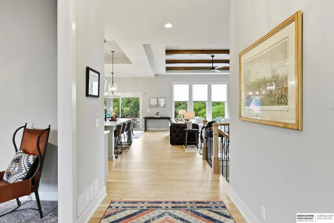
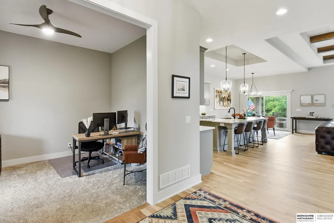
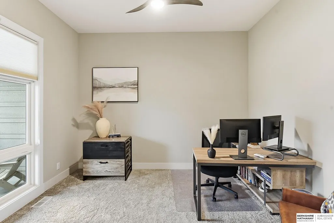
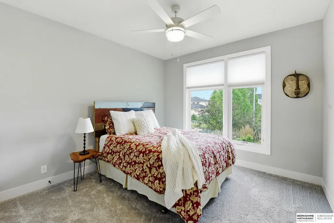
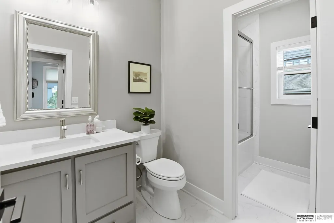
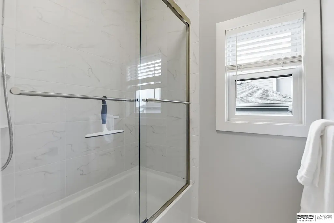
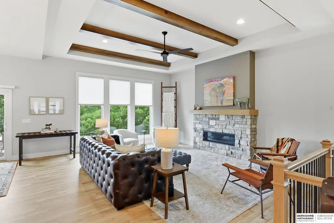
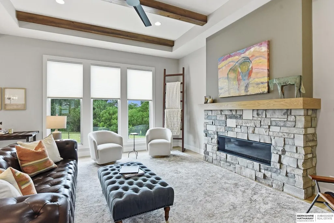
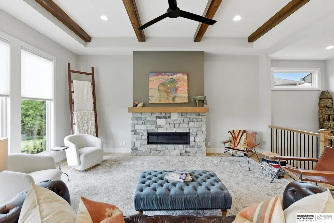
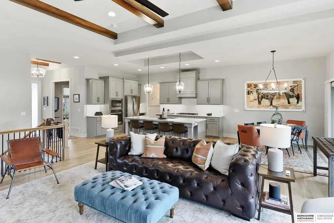
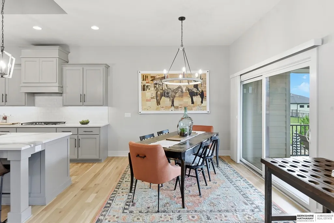
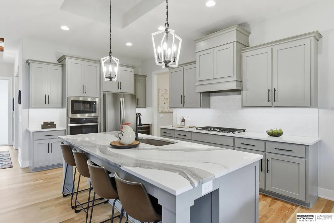
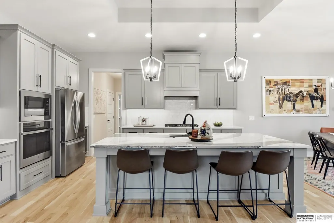
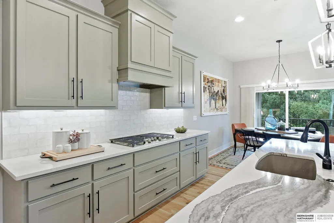
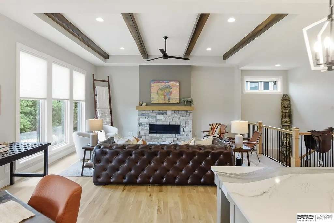
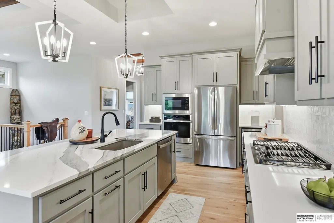
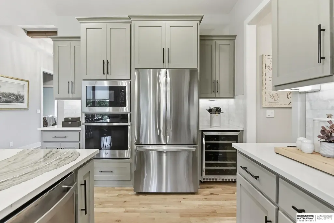
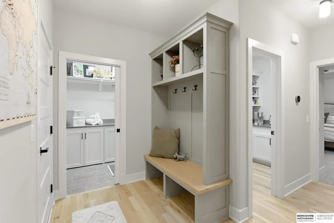
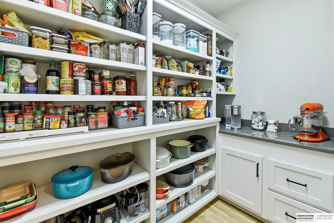
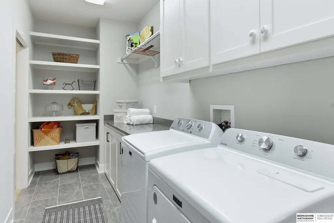
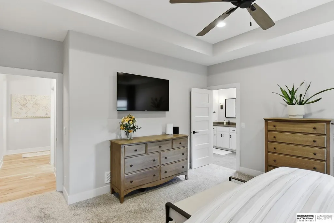
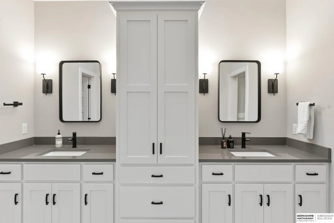
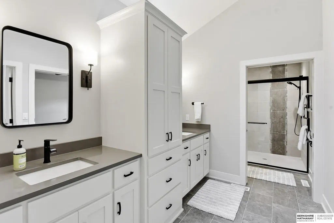
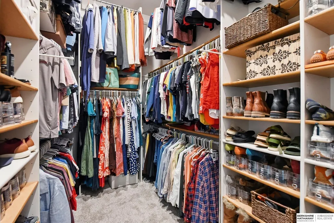
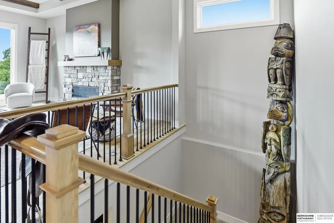
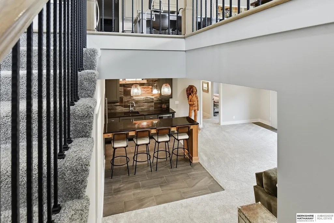
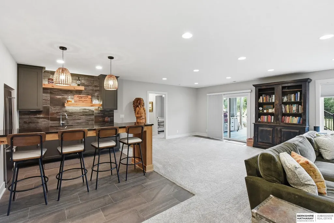
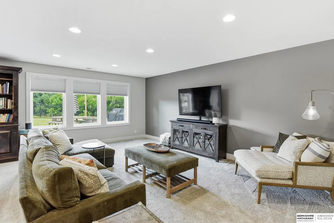
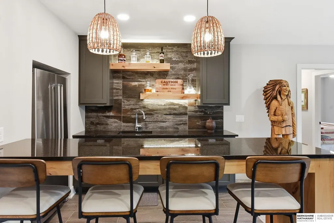
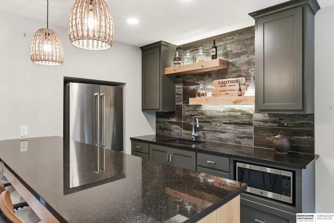
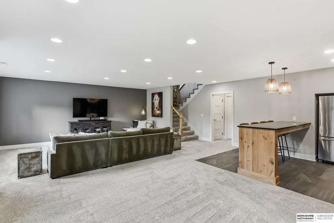
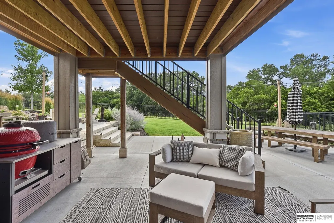
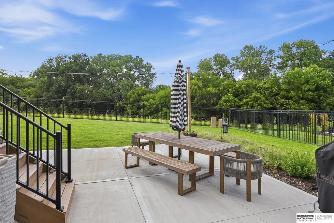
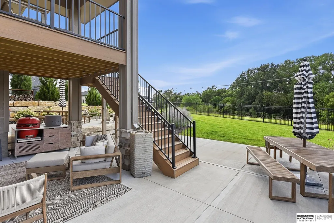
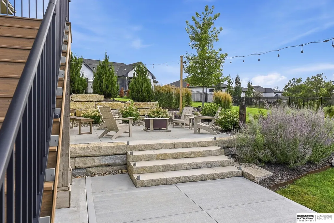
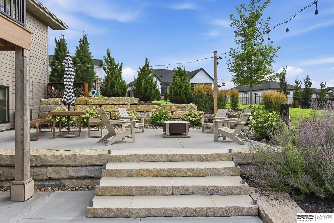
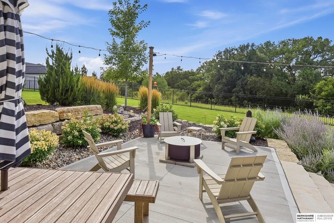
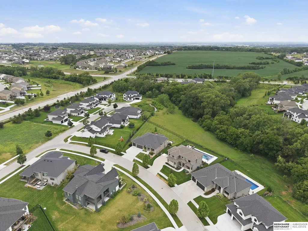
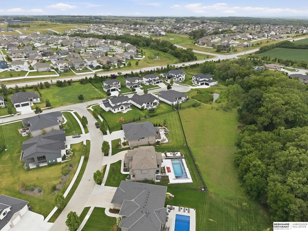
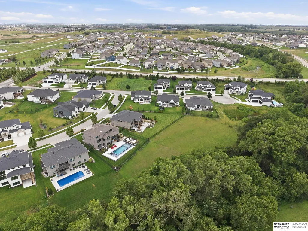
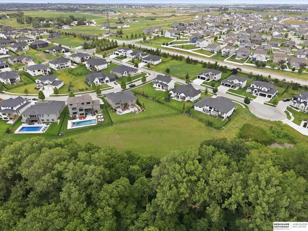
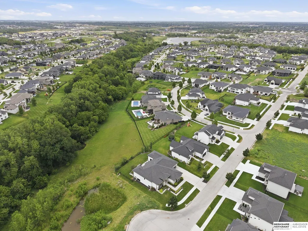
Showings start Saturday August 1st. Perfectly situated on a large lot backing to a private tree line, this home is simply gorgeous from top to bottom. This custom built w/o ranch offer the perfect blend of luxury, comfort, and privacy. With 4 beds, 3 baths and over 2000 SF on the main floor this home allows you to stretch out and relax. The open concept main level features soaring ceilings, tons of natural light, rich hardwood floors and a stunning great room with a cozy fireplace. The gourmet kitchen is a chef's dream with custom cabinetry, large center island, quartz countertops and a dining room that over looks the tree line in the back yard. Epoxy floors in garage. The finished walkout basement expands your living space with 2 bedrooms, a wet bar and tons of storage. The back yard is my favorite place of this house with custom landscaping filled w/trees, limestone, extended patio and the perfect place to grill/smoke your favorite meats/ pizzas. It's the perfect hangout.
| Elementary School | Middle School | High School |
|---|---|---|
| Blue Sage Elementary School | Elkhorn Valley View Middle School | Elkhorn South High School |
| Price History | |
|---|---|
| 8/1/2026 | Listed $849,000 |
General Features
| Sewer | Public Sewer |
|---|---|
| Heating | Natural Gas |
| Cooling | Central Air |
| Garage Spaces | 3 |
| Patio/Porch Features | Porch |
| Architectural Style | Ranch |
| Year Built | 2023 |
| Property Subtype | Single Family Residence |
| Tax Year | 2026 |
| Ownership | Fee Simple |
| Assoc Fee Paid Per | Annually |
| County | Douglas |
| New Construction | false |
| Property Type | Residential |
| HOA | true |
| Attached Garage | true |
| Subdivision Name | Blue Sage Creek |
| Garage Y/N | true |
| Full Baths | 2 |
| Status | PENDING |
| Directions | Construction on F Street.Either take Skyline around to F street to 213th Street or go to I Street from 204th, go through the subdivision to get to 213th Street, Once at 213th go north into the subdivision, take your first left. Take a right on 213 Av |
| ModificationTimestamp | 2026-09-19T21:01:53.200Z |
| High School | Elkhorn South |
| City | Elkhorn |
| Association Name | Blue Sage Creek |
| Senior Community Y/N | false |
| High School District | Elkhorn |
| MLS Area | Douglas |
| Lot Size Units | Square Feet |
| Carport Y/N | false |
| Elementary School | Blue Sage |
| Tax Annual Amount | 13011 |
| Middle/Junior High School | Elkhorn Valley View |
| Property Condition | Not New and NOT a Model |
| Building Area Units | Square Feet |
| Primary Bedroom Level | Main Floor |
| Living Area Units | Square Feet |
| Standard Status | Pending |
| Occupancy Type | Owner |
| Middle/Junior School District | Elkhorn |
| Elementary School District | Elkhorn |
| Legal Description | Blue Sage Creek Lot 32 Block 0 |
Interior Features
| Basement | Walk-Out Access |
|---|---|
| Total Fireplaces | 1 |
| Fireplace Features | Direct-Vent Gas Fire |
| Basement (Y/N) | true |
| Air Conditioning Y/N | true |
| Heating Y/N | true |
| Fireplace Y/N | true |
| Above Grade Finished Area | 2037 |
| 3/4 Baths | 1 |
| Total Bedrooms | 4 |
| Below Grade Finished Area | 1360 |
| Main Level Bathrooms | 2 |
| Below Grade Finished Area Unit Type | Square Feet |
| LivingAreaSource | Assessor |
| Above Grade Finished Area Unit Type | Square Feet |
| Total Baths | 3 |
| Primary Bathroom Features | Full |
| RoomBasementArea | 1700 |
| Bedroom 4 Level | Basement |
| Bedroom 3 Level | Basement |
| Second Bedroom Level | Main Floor |
Exterior Features
| Exterior Amenities | Sprinkler System |
|---|---|
| Fencing | Full |
| Lot Features | Over 1/4 up to 1/2 Acre |
| Water Source | Public |
| Total Parking | 3 |
| Foundation Details | Concrete Perimeter |
| Building Area Total | 3397 |
| Lot Dimensions | 140 x 65.87 x 154.37 x 189.42 |
| Lot Size Acres | 0.376 |
| Lot Size Source | Assessor |
| Covered Spaces | 3 |
Amenities
- Foreclosure
- Views
- Short Sale
- New Construction
- Adult 55+
- Lease To Own
- No HOA Fees
- Furnished
- Primary On Main
- Air Conditioning
- Seller Finance
- Green
- Fixer Upper
- Horse
- Golf
- Fireplace
- Deck
- Garage
- Basement
- Pool
Property vs Single Family Average in 68022
Price
Taxes
Year Built
In The Neighborhood
Elkhorn
$ 820,000
- Type
- Single Family
- Size
- 3,600 SqFt
- Rooms
- 5 Beds + 3 Baths
Keller Williams Greater Omaha
Elkhorn
$ 944,301
- Type
- Single Family
- Size
- 3,182 SqFt
- Rooms
- 5 Beds + 4 Baths
Synergy Real Estate & Dev Corp
Elkhorn
$ 1,339,900
- Type
- Single Family
- Size
- 4,446 SqFt
- Rooms
- 5 Beds + 4 Baths
Better Homes and Gardens R.E.
Open House
Elkhorn
$ 915,000
- Type
- Single Family
- Size
- 4,401 SqFt
- Rooms
- 6 Beds + 5 Baths
BHHS Ambassador Real Estate
Elkhorn
$ 1,025,000
- Type
- Single Family
- Size
- 4,001 SqFt
- Rooms
- 4 Beds + 4 Baths
BHHS Ambassador Real Estate
Elkhorn
$ 1,025,000
- Type
- Single Family
- Size
- 3,726 SqFt
- Rooms
- 6 Beds + 3 Baths
BHHS Ambassador Real Estate
Omaha
$ 905,000
- Type
- Single Family
- Size
- 2,958 SqFt
- Rooms
- 4 Beds + 4 Baths
BHHS Ambassador Real Estate
 This data is from various Participants of the Great Plains REALTORS® Multiple Listing Service Inc Internet Data Exchange; is for consumers personal, non-commercial use and may not be used for any purpose other than to identify prospective properties consumers may be interested in purchasing; the listing broker is listed on each listing; the information is deemed reliable but not guaranteed, and is copyrighted ©2026 Great Plains REALTORS® Multiple Listing Service, Inc. Information is
