





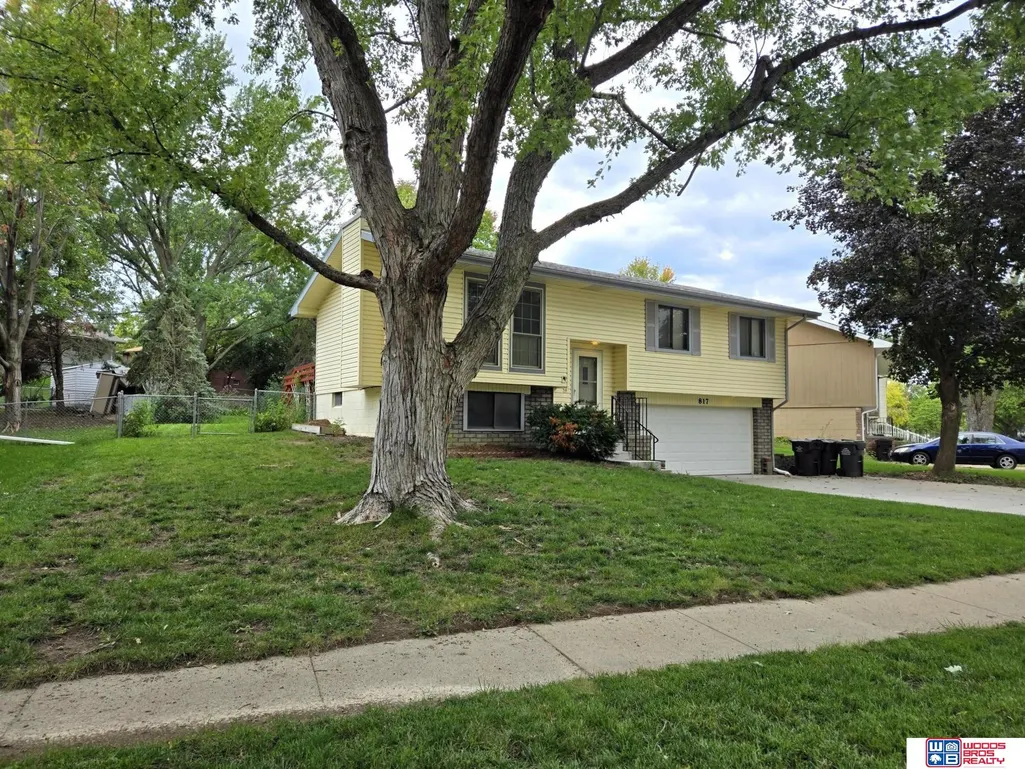
Address
817 W Leon Drive, Lincoln, NE
Price
$ 245,000
Property Attributes
- ID#22621395
- TypeSingle Family
- Listing Status PENDING
- CountyLancaster
- CityLincoln
- AreaLancaster
- NeighborhoodHighlands North
- Zip68521
- StyleTraditional
- Year Built1979
- Taxes$ 3040
- Price$ 245,000
- Bedrooms3
- Full Bathrooms2
- Half Bathrooms0
- Sqr Footage1328
- Lot Size0.18 Acres
Data Source:
Great Plains Regional MLS
Property Description
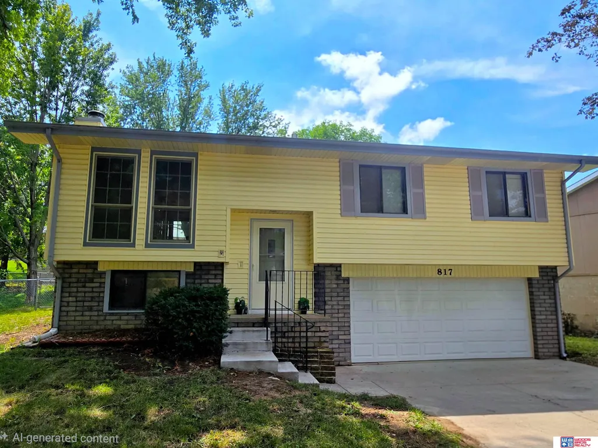
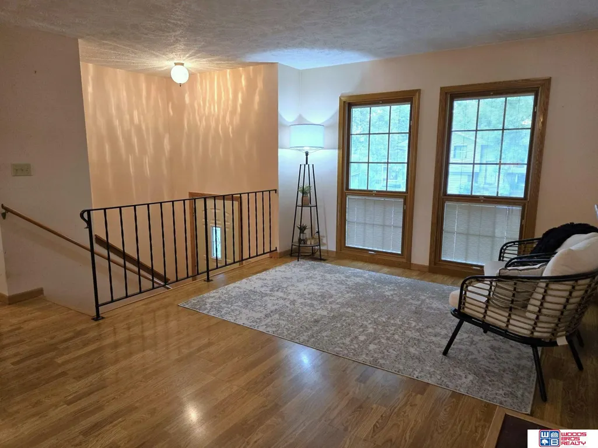
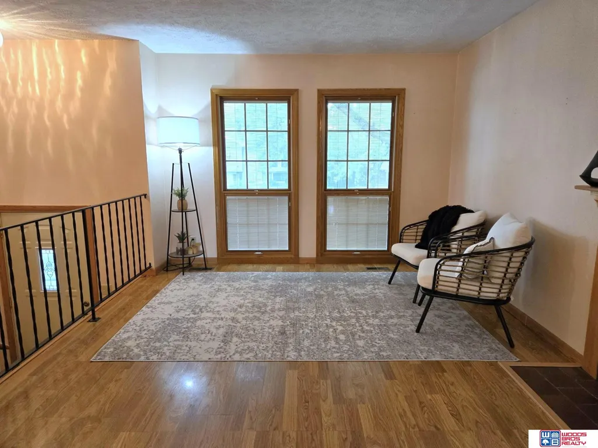
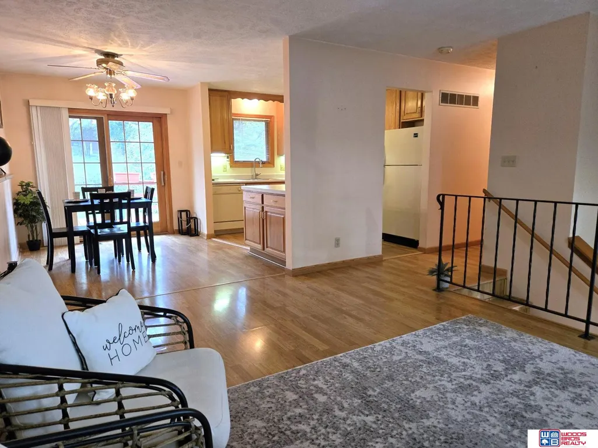
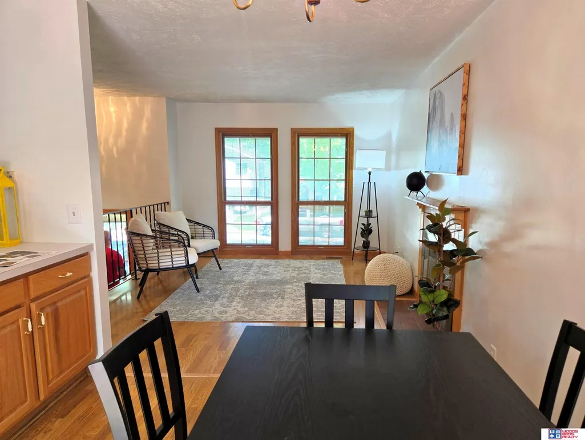
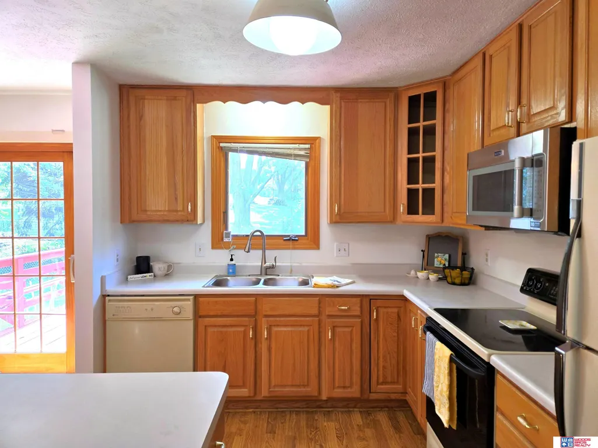
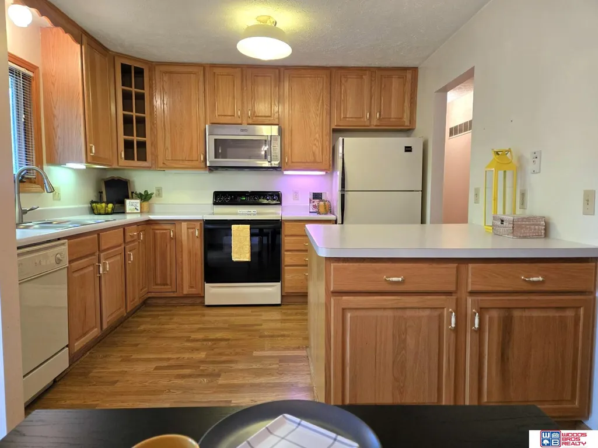
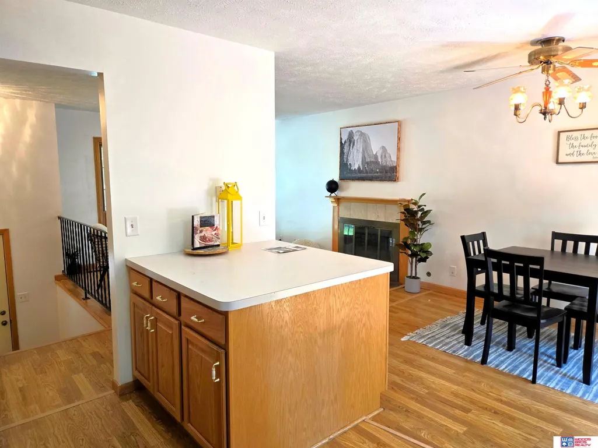
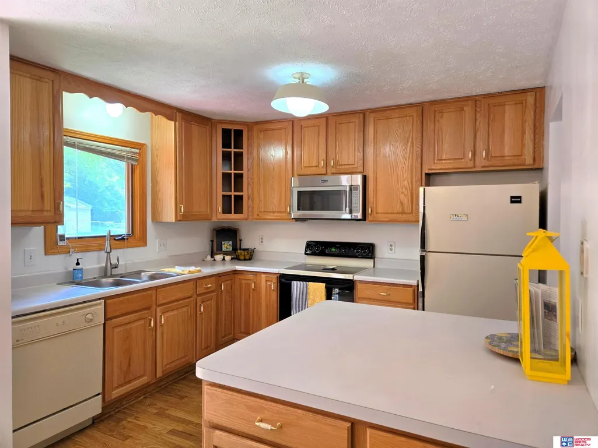
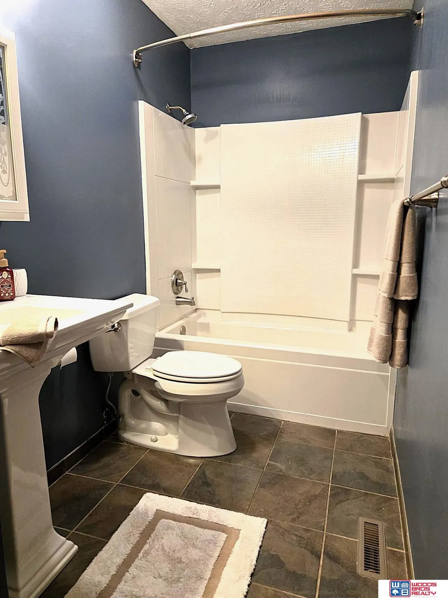
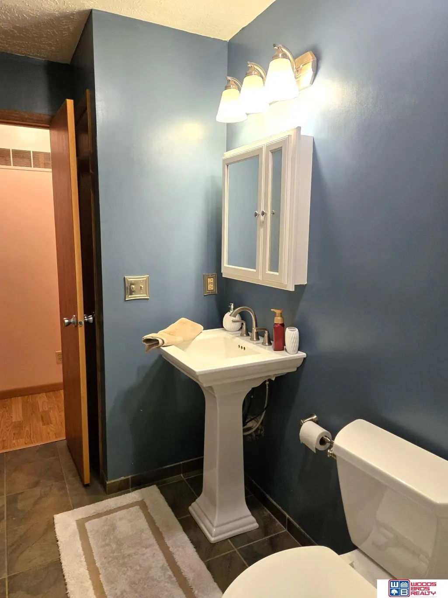
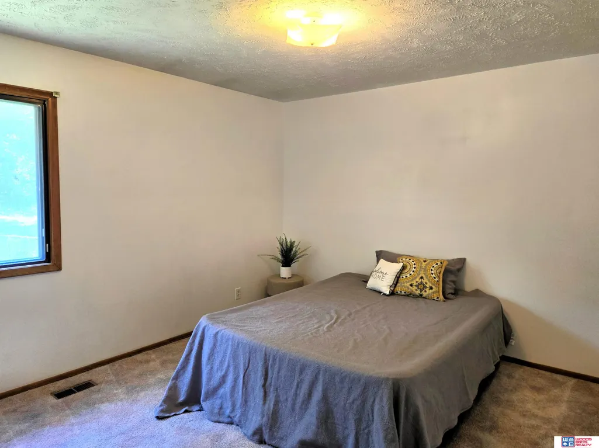
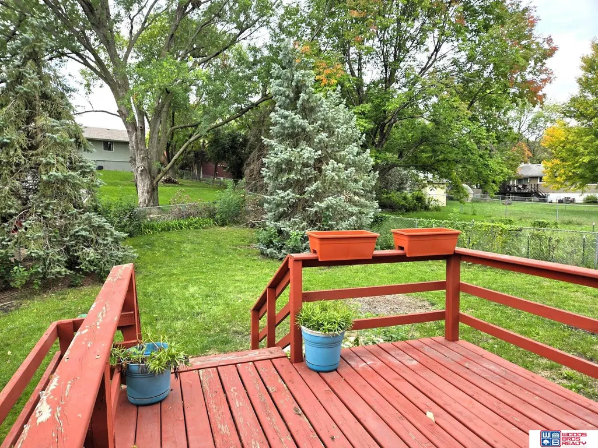
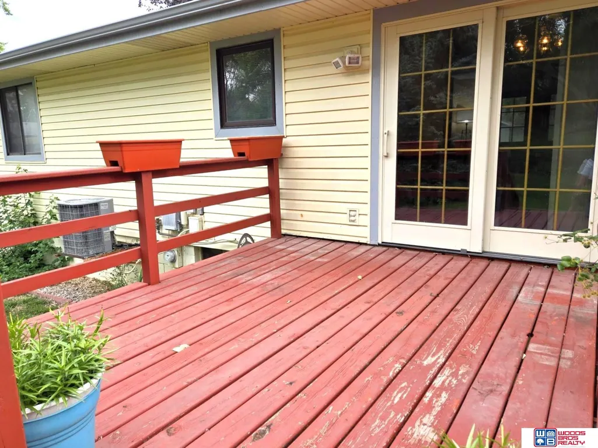
Fantastic Highlands home at an unheard-of price! This popular floorplan features all 3 beds on the same level, 2 baths, and a 2-stall garage to boot. Freshly cleaned, this well-maintained one-owner home for 30+ years has a fresh coat of paint on most walls. Many of the expensive updates have already been completed! The totally remodeled main floor bath contains 2 linen closets, tile flooring and all new plumbing fixtures. The remodeled kitchen boasts a large island w/ ample counter and cabinet space with a bright window overlooking the backyard. Additional features are gas log fireplace, UG sprinklers, a fully- fenced yard with nicely-sized deck, and extra parking space in front. Newer Pella floor-length windows in the front and rear sliding patio door provide utility efficiencies and GREAT views! Along with those in 2023, was A NEW ROOF! What an awesome opportunity to move right in, plus build equity with a few personal touches. How exciting to dream of your very own, Home Sweet Home!
| Elementary School | Middle School | High School |
|---|---|---|
| Fredstrom Elementary School | Schoo Middle School | Lincoln North Star High School |
| Price History | |
|---|---|
| 7/27/2026 | Listed $245,000 |
General Features
| Sewer | Public Sewer |
|---|---|
| Heating | Natural Gas |
| Cooling | Central Air |
| Utilities | Cable Available |
| Roof | Composition |
| Appliances | Range |
| Garage Spaces | 2 |
| Patio/Porch Features | Porch |
| Architectural Style | Traditional |
| Construction Materials | Vinyl Siding |
| Year Built | 1979 |
| Levels | Split Entry |
| Property Subtype | Single Family Residence |
| Tax Year | 2025 |
| Ownership | Fee Simple |
| County | Lancaster |
| New Construction | false |
| Property Type | Residential |
| HOA | false |
| Attached Garage | true |
| Subdivision Name | Highlands North |
| Garage Y/N | true |
| Full Baths | 1 |
| Status | PENDING |
| Directions | From W Fletcher Ave and Hwy 34 intersection, travel west on W Fletcher Ave to NW 7th Street. Travel north on NW 7th Street to W Leon Drive. Travel west on W Leon Drive to the property on the south side of the street, 817 W Leon Drive. |
| ModificationTimestamp | 2026-09-19T20:07:54.700Z |
| High School | Lincoln North Star |
| City | Lincoln |
| Senior Community Y/N | false |
| High School District | Lincoln Public Schools |
| MLS Area | Lancaster |
| Lot Size Units | Square Feet |
| Lot Size Square Feet | 7853 |
| Carport Y/N | false |
| Elementary School | Fredstrom |
| Tax Annual Amount | 3040.16 |
| Middle/Junior High School | Schoo |
| Property Condition | Not New and NOT a Model |
| Building Area Units | Square Feet |
| Primary Bedroom Level | Main Floor |
| Living Area Units | Square Feet |
| Standard Status | Pending |
| Occupancy Type | Vacant |
| Middle/Junior School District | Lincoln Public Schools |
| Elementary School District | Lincoln Public Schools |
| Legal Description | HIGHLAND NORTH, BLOCK 8, LOT 25 |
Interior Features
| Interior Amenities | Ceiling Fan(s) |
|---|---|
| Basement | Daylight |
| Flooring | Carpet |
| Total Fireplaces | 1 |
| Fireplace Features | Living Room |
| Kitchen Level | Main Floor |
| Basement (Y/N) | true |
| Air Conditioning Y/N | true |
| Heating Y/N | true |
| Window Features | Window Covering |
| Fireplace Y/N | true |
| Above Grade Finished Area | 1028 |
| 3/4 Baths | 1 |
| Total Bedrooms | 3 |
| Below Grade Finished Area | 300 |
| Living Room Level | Main Floor |
| Main Level Bathrooms | 1 |
| Below Grade Finished Area Unit Type | Square Feet |
| LivingAreaSource | Assessor |
| Above Grade Finished Area Unit Type | Square Feet |
| Kitchen Features | Engineered Wood |
| Total Baths | 2 |
| Primary Bathroom Features | None |
| Living Room Features | Window Covering |
| Bedroom 3 Features | Wall/Wall Carpeting |
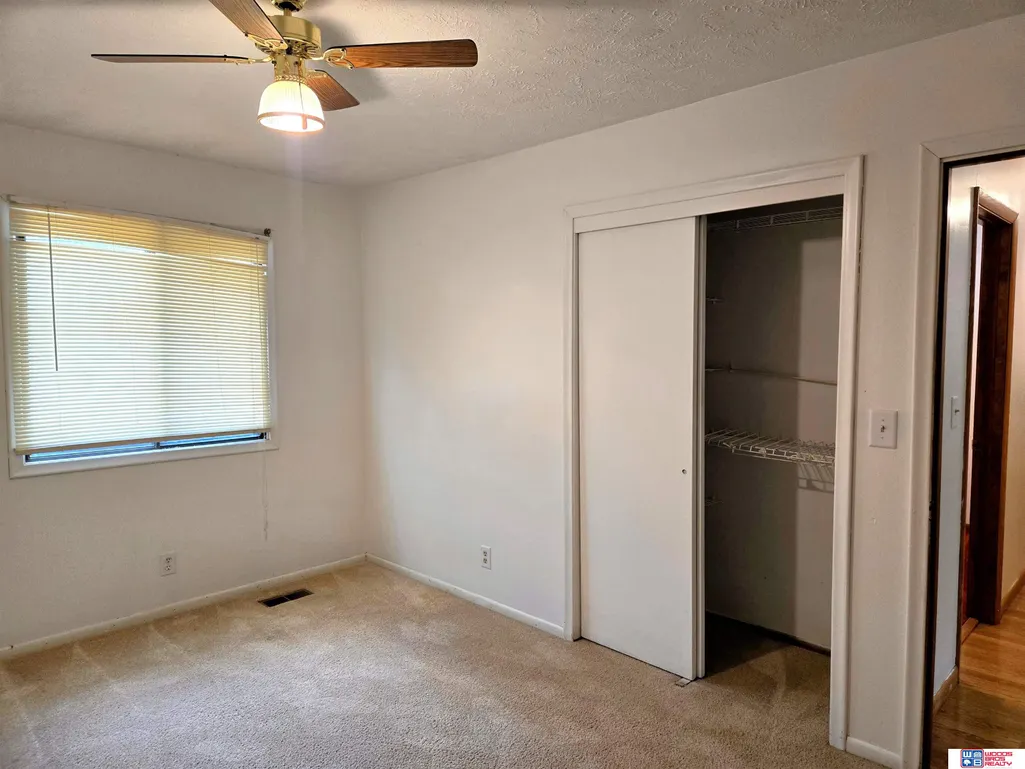
| Bedroom 2 Features | Wall/Wall Carpeting |
| Kitchen Area | 72 |
| Kitchen Length | 8 |
| Kitchen Width | 9 |
| RoomBasementArea | 432 |
| Primary on Main | 120 |
| Second Bedroom Length | 10 |
| Second Bedroom Width | 12 |
| Bedroom 3 Area | 81 |
| Bedroom 3 Length | 9 |
| Bedroom 3 Width | 9 |
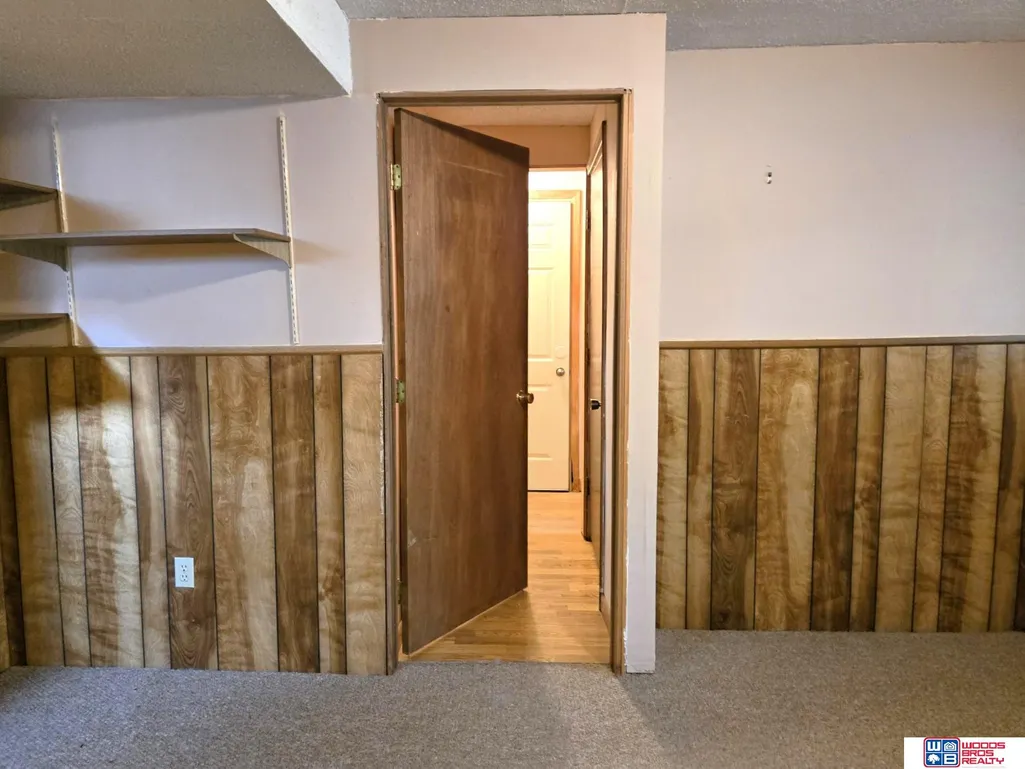
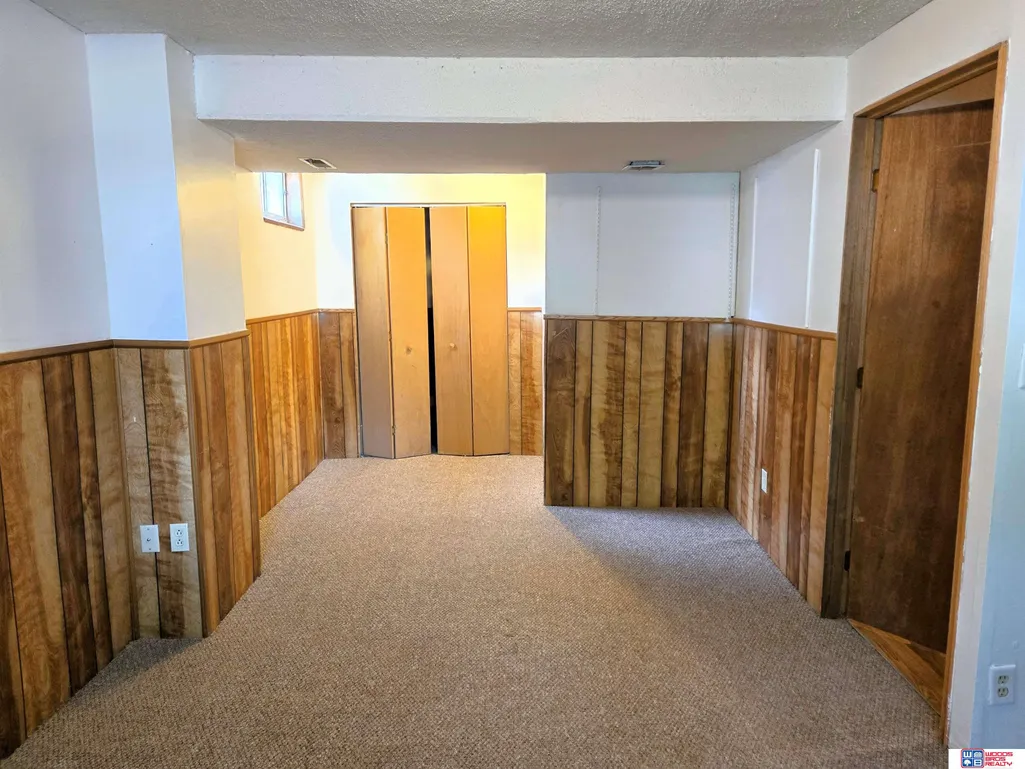
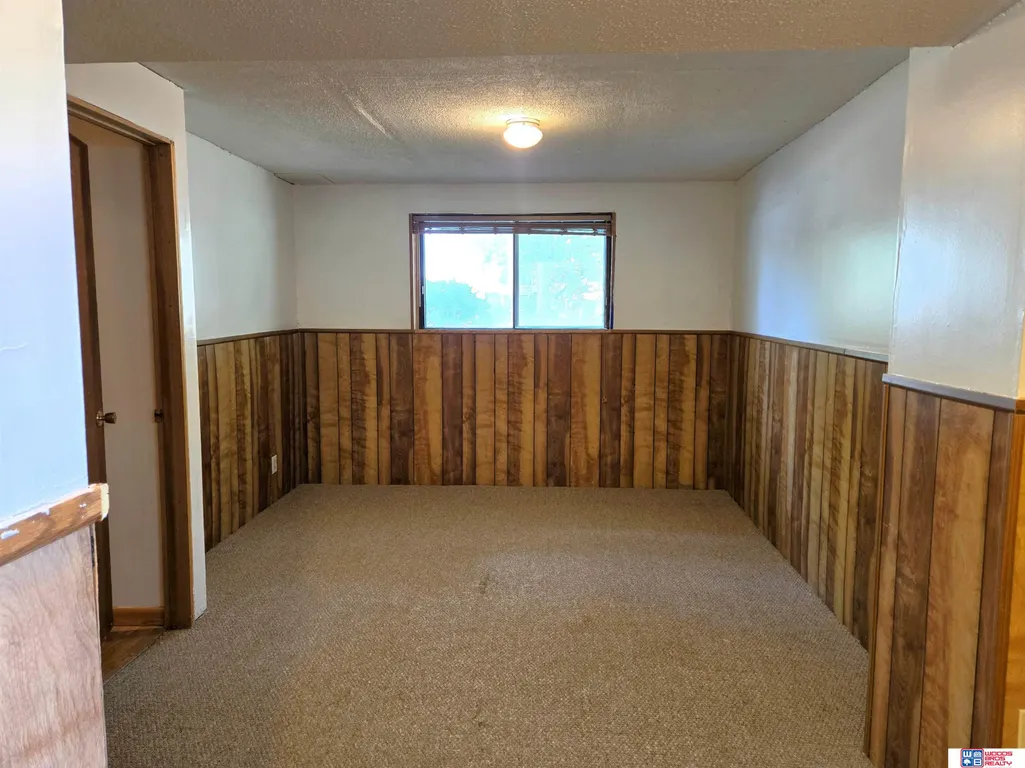
| Family Room Area | 190 |
| Family Room Length | 10 |
| Living Room Area | 130 |
| Living Room Length | 10 |
| Living Room Width | 13 |
| Primary Bedroom Area | 143 |
| Primary Bedroom Features | Wall/Wall Carpeting |
| Primary Bedroom Length | 11 |
| Primary Bedroom Width | 13 |
| Family Room Width | 19 |
| Family Room Level | Basement |
| Family Room Features | Wall/Wall Carpeting |
| Bedroom 3 Level | Main Floor |
| Second Bedroom Level | Main Floor |
Exterior Features
| Exterior Amenities | Sprinkler System |
|---|---|
| Fencing | Chain Link |
| Lot Features | Up to 1/4 Acre. |
| Water Source | Public |
| Total Parking | 2 |
| Lot Size Area | 7853 |
| Foundation Details | Block |
| Building Area Total | 1328 |
| Lot Dimensions | 135 x 69 x 110 x 24 |
| Lot Size Acres | 0.18 |
| Lot Size Source | Assessor |
| Covered Spaces | 2 |
Amenities
- Foreclosure
- Views
- Short Sale
- New Construction
- Adult 55+
- Lease To Own
- No HOA Fees
- Furnished
- Primary On Main
- Air Conditioning
- Seller Finance
- Green
- Fixer Upper
- Horse
- Golf
- Fireplace
- Deck
- Garage
- Basement
- Pool
Property vs Single Family Average in 68521
Price
Taxes
Year Built
 This data is from various Participants of the Great Plains REALTORS® Multiple Listing Service Inc Internet Data Exchange; is for consumers personal, non-commercial use and may not be used for any purpose other than to identify prospective properties consumers may be interested in purchasing; the listing broker is listed on each listing; the information is deemed reliable but not guaranteed, and is copyrighted ©2026 Great Plains REALTORS® Multiple Listing Service, Inc. Information is
