






















Address
2344 S 182nd Circle, Omaha, NE
Price
$ 1,950,000
Property Attributes
- ID#22612156
- TypeSingle Family
- Listing Status PENDING
- CountyDouglas
- CityOmaha
- AreaDouglas
- NeighborhoodThe Ridges
- Zip68130
- StyleRanch
- Year Built2016
- Taxes$ 16158
- Price$ 1,950,000
- Bedrooms4
- Full Bathrooms5
- Half Bathrooms0
- Sqr Footage6123
- Lot Size0.699 Acres
Data Source:
Great Plains Regional MLS
Property Description
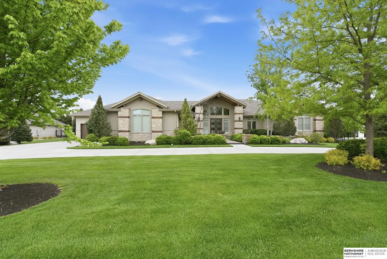
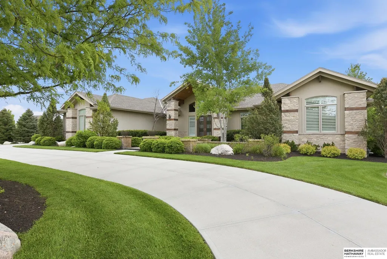
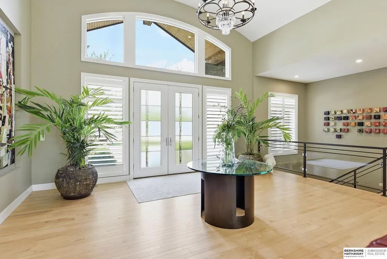
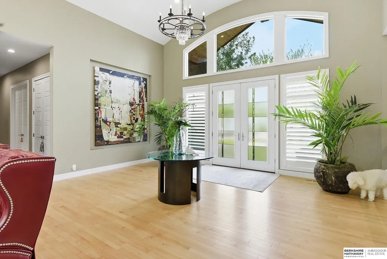
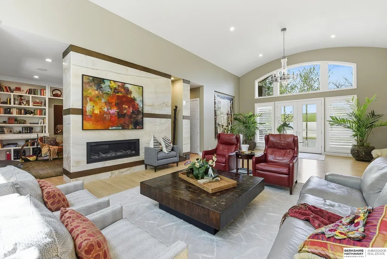
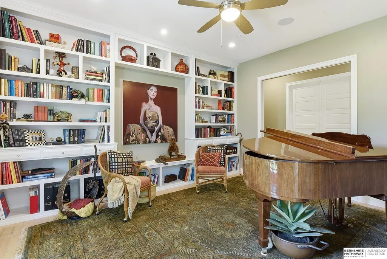
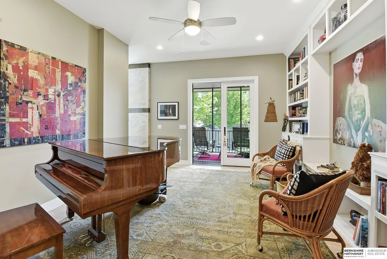
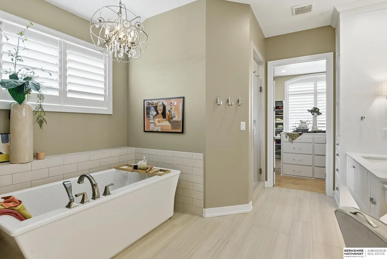
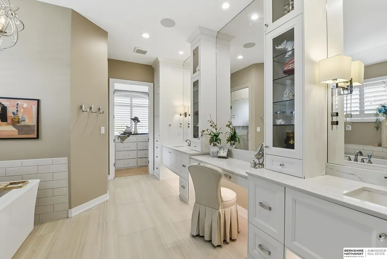
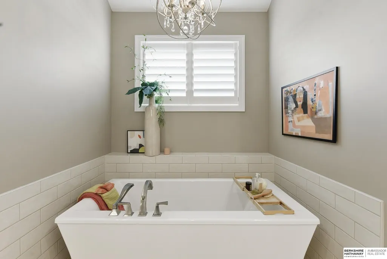
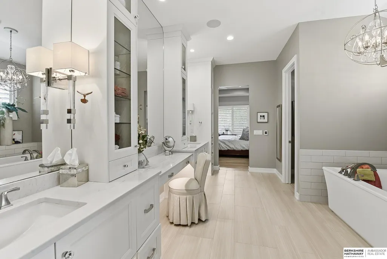
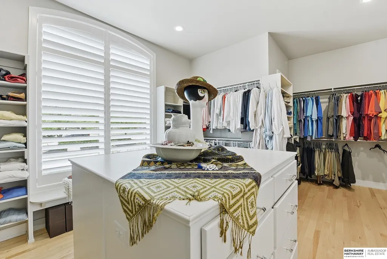
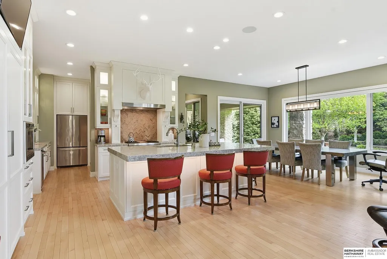
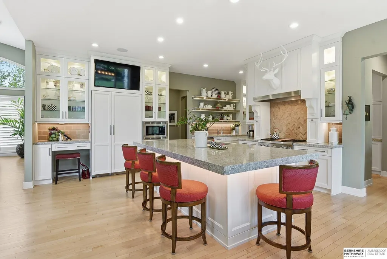
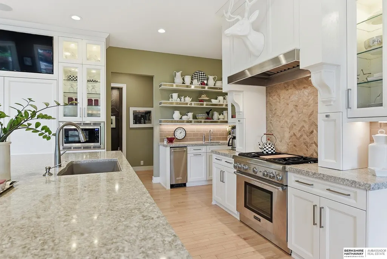
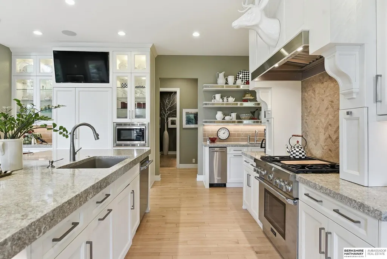
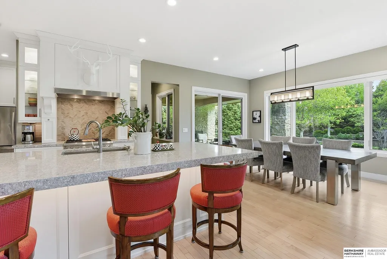
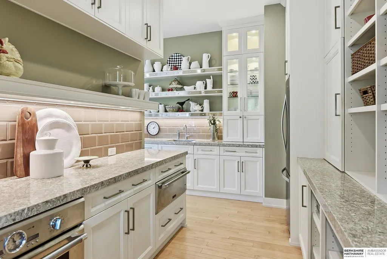
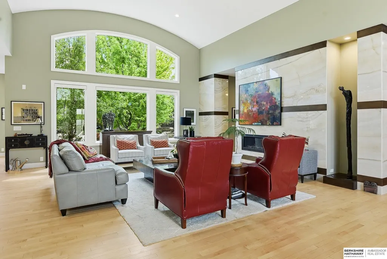
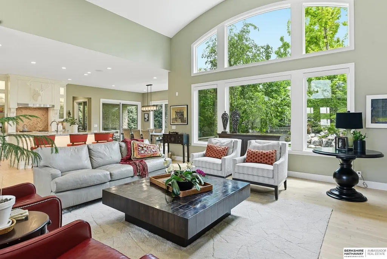
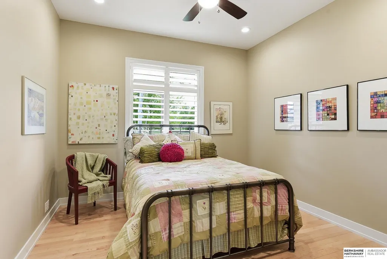
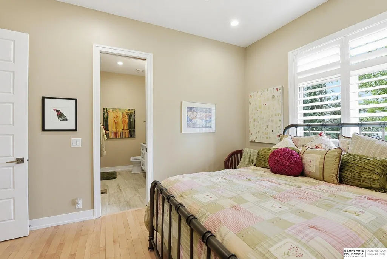
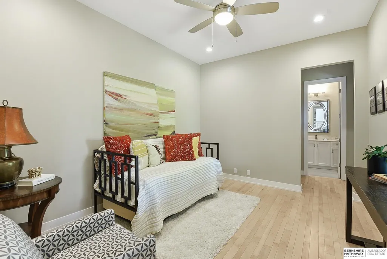
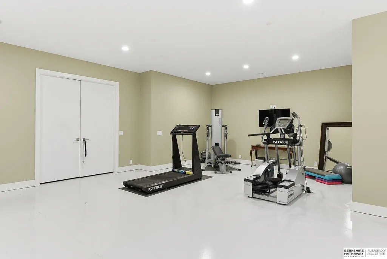
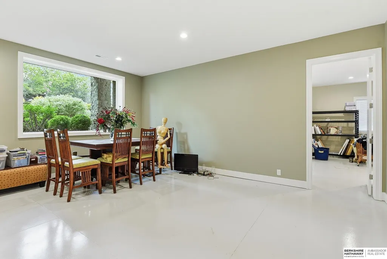
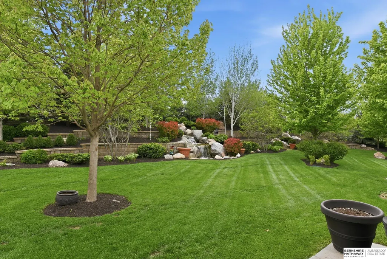
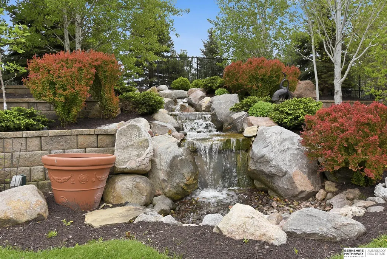
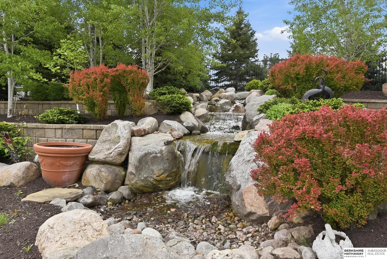
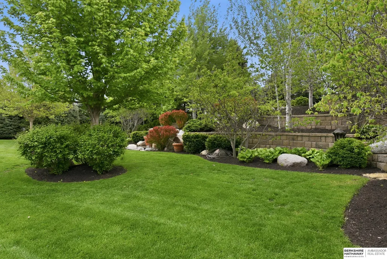
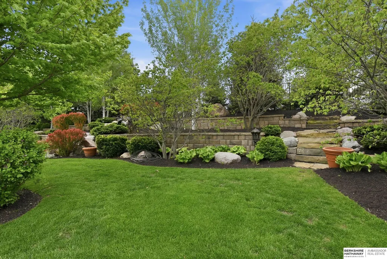
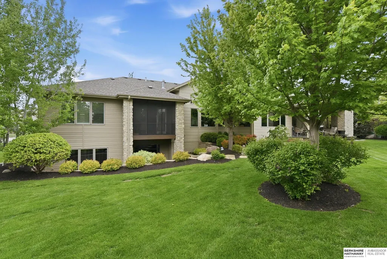
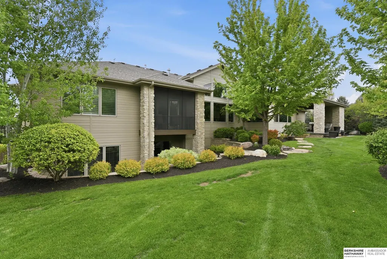
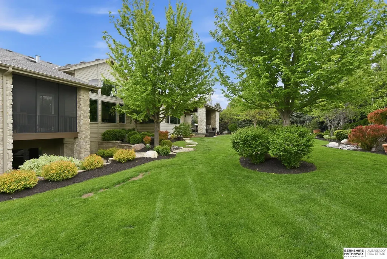
Set on a beautifully landscaped lot with mature trees and lush, manicured grounds, this home presents immediate wow-factor. Step inside to soaring ceilings, rich hardwood floors, and walls of windows that flood the home with natural light and frame the serene garden views. The true showstopper is the private backyard retreat. Enjoy the screened porch with panoramic views of the waterfall feature, mature trees and multiple patios and seating areas that make this home perfect for dining and entertaining in true Nebraska luxury style. This exceptional property in the Ridges combines timeless architecture, resort-caliber landscaping, and a prime location in one of Omaha's most sought-after communities. contact the listing agent for a private showing. Serious inquiries only-this is a true one of a kind property
| Elementary School | Middle School | High School |
|---|---|---|
| Spring Ridge Elementary School | Elkhorn Ridge Middle School | Elkhorn South High School |
| Price History | |
|---|---|
| 5/4/2026 | Listed $2,600,000 |
| 6/26/2026 | 25$1,950,000 |
General Features
| Sewer | Public Sewer |
|---|---|
| Heating | Natural Gas |
| Cooling | Heat Pump |
| Utilities | Electricity Available |
| Roof | Composition |
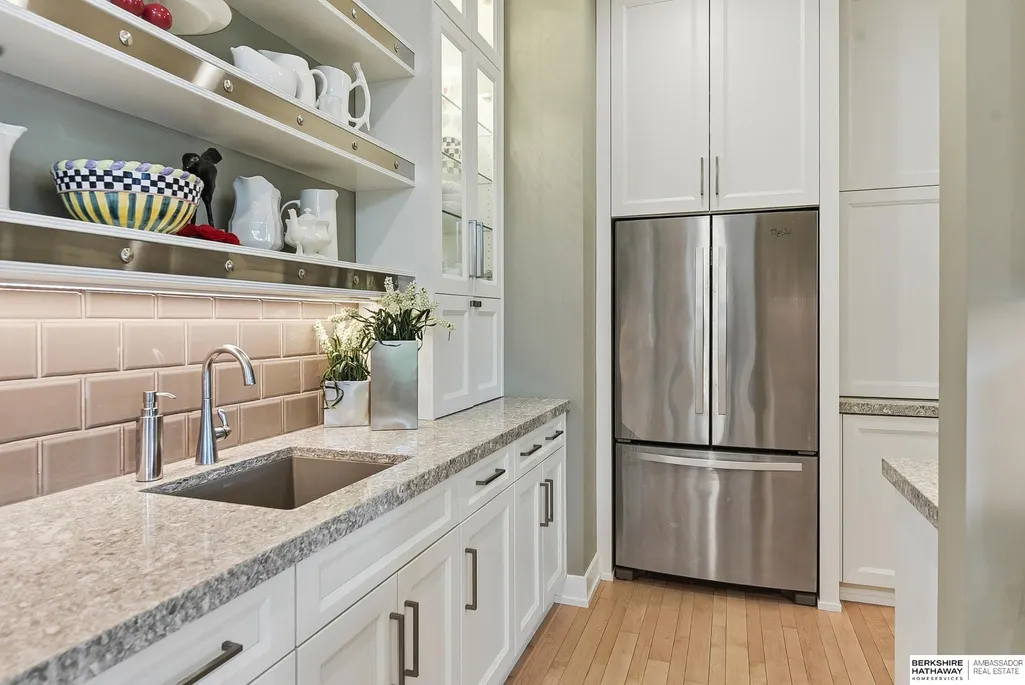
| Appliances | Refrigerator |
| HOA Fee | 700 |
| Garage Spaces | 4 |
| Association Fee Includes | Lake |
| Patio/Porch Features | Porch |
| Architectural Style | Ranch |
| Construction Materials | Stone |
| Year Built | 2016 |
| Property Subtype | Single Family Residence |
| Tax Year | 2025 |
| Ownership | Fee Simple |
| Assoc Fee Paid Per | Annually |
| County | Douglas |
| New Construction | false |
| Property Type | Residential |
| HOA | true |
| Attached Garage | true |
| Subdivision Name | The Ridges |
| Garage Y/N | true |
| Full Baths | 2 |
| Status | PENDING |
| Directions | 180th St and W. Center Rd. North to Center Ridge Dr. Left to 182nd Cr. Left then Left again to home. |
| ModificationTimestamp | 2026-08-20T18:36:05.100Z |
| High School | Elkhorn South |
| City | Omaha |
| Association Name | The Ridges |
| Senior Community Y/N | false |
| High School District | Elkhorn |
| MLS Area | Douglas |
| Lot Size Units | Square Feet |
| Lot Size Square Feet | 30482 |
| Carport Y/N | false |
| Elementary School | Spring Ridge |
| Tax Annual Amount | 16158.56 |
| Middle/Junior High School | Elkhorn Ridge |
| Property Condition | Not New and NOT a Model |
| Building Area Units | Square Feet |
| Primary Bedroom Level | Main Floor |
| Living Area Units | Square Feet |
| Standard Status | Pending |
| Occupancy Type | Owner |
| Middle/Junior School District | Elkhorn |
| Elementary School District | Elkhorn |
| TaxOtherAnnualAssessmentAmount | 300 |
| Legal Description | Lot 1, The Ridges Replat Fourteen, an Addition to the City of Omaha, as surveyed, platted and recorded in Douglas County, Nebraska. |
Interior Features
| Interior Amenities | High Ceilings |
|---|---|
| Basement | Daylight |
| Flooring | Ceramic Tile |
| Total Fireplaces | 2 |
| Fireplace Features | Direct-Vent Gas Fire |
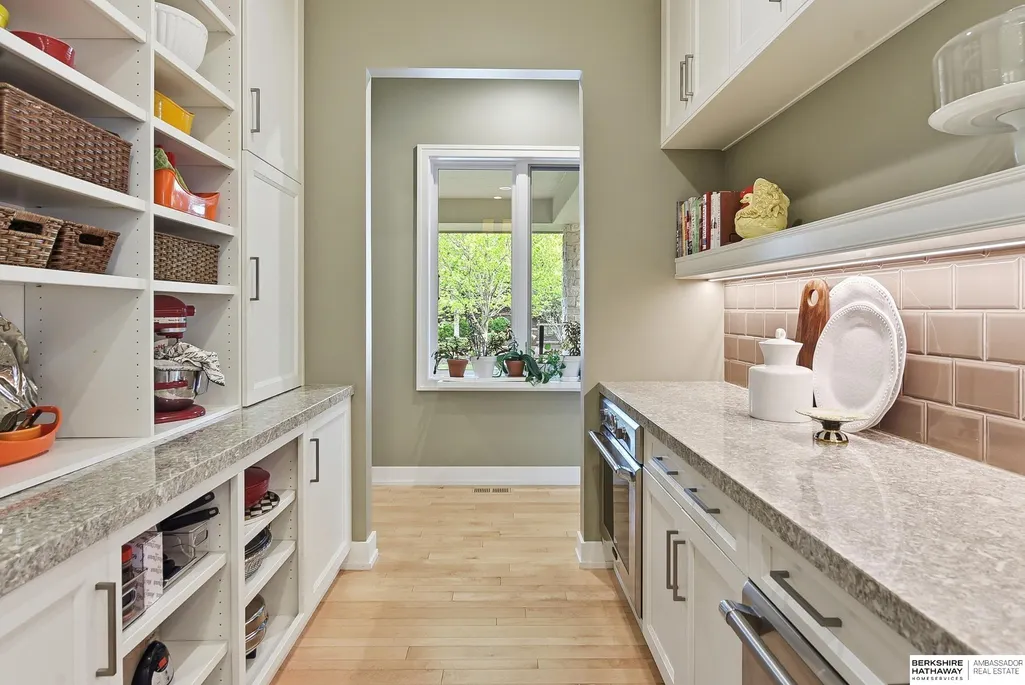
| Kitchen Level | Main Floor |
| Basement (Y/N) | true |
| Air Conditioning Y/N | true |
| Heating Y/N | true |
| Window Features | LL Daylight Windows |
| Fireplace Y/N | true |
| Above Grade Finished Area | 3614 |
| Half Baths | 1 |
| 3/4 Baths | 2 |
| Laundry Features | Ceramic Tile Floor |
| Total Bedrooms | 4 |
| Below Grade Finished Area | 2509 |
| Main Level Bathrooms | 4 |
| Below Grade Finished Area Unit Type | Square Feet |
| LivingAreaSource | Other |
| Above Grade Finished Area Unit Type | Square Feet |
| Kitchen Features | Wood Floor |
| Total Baths | 5 |
| Primary Bathroom Features | Full |
| Bedroom 4 Features | Window Covering |
| Bedroom 3 Features | Wood Floor |
| Bedroom 2 Features | Wood Floor |
| Kitchen Area | 308.142 |
| Kitchen Length | 18.02 |
| Kitchen Width | 17.1 |
| RoomBasementArea | 4353 |
| Primary on Main | 144.84 |
| Second Bedroom Length | 12.07 |
| Second Bedroom Width | 12 |
| Bedroom 3 Area | 154.56 |
| Bedroom 3 Length | 14 |
| Bedroom 3 Width | 11.04 |
| Bedroom 4 Area | 624.5501 |
| Bedroom 4 Length | 39.01 |
| Bedroom 4 Width | 16.01 |
| Primary Bedroom Area | 290.3849 |
| Primary Bedroom Features | Wood Floor |
| Primary Bedroom Length | 18.07 |
| Primary Bedroom Width | 16.07 |
| Bedroom 4 Level | Basement |
| Bedroom 3 Level | Main Floor |
| Second Bedroom Level | Main Floor |
Exterior Features
| Exterior Amenities | Sprinkler System |
|---|---|
| Fencing | Full |
| Parking Features | Heated Garage |
| Lot Features | Over 1/2 up to 1 Acre |
| Water Source | Public |
| Total Parking | 4 |
| Lot Size Area | 30482 |
| Foundation Details | Concrete Perimeter |
| Building Area Total | 6123 |
| Lot Dimensions | 122.58 x 170.41 x 134.21 x 13938 x 45.18 x 36 |
| Lot Size Acres | 0.699 |
| Lot Size Source | Assessor |
| Covered Spaces | 4 |
| Other Equipment | Sump Pump |
Amenities
- Foreclosure
- Views
- Short Sale
- New Construction
- Adult 55+
- Lease To Own
- No HOA Fees
- Furnished
- Primary On Main
- Air Conditioning
- Seller Finance
- Green
- Fixer Upper
- Horse
- Golf
- Fireplace
- Deck
- Garage
- Basement
- Pool
Property vs Single Family Average in 68130
Price
Taxes
Year Built
In The Neighborhood
Omaha
$ 1,800,000
- Type
- Single Family
- Size
- 6,267 SqFt
- Rooms
- 3 Beds + 5 Baths
NextHome Signature Real Estate
Omaha
$ 807,500
- Type
- Single Family
- Size
- 5,180 SqFt
- Rooms
- 5 Beds + 5 Baths
Keller Williams Greater Omaha
Omaha
$ 675,000
- Type
- Single Family
- Size
- 3,423 SqFt
- Rooms
- 3 Beds + 4 Baths
NextHome Signature Real Estate
 This data is from various Participants of the Great Plains REALTORS® Multiple Listing Service Inc Internet Data Exchange; is for consumers personal, non-commercial use and may not be used for any purpose other than to identify prospective properties consumers may be interested in purchasing; the listing broker is listed on each listing; the information is deemed reliable but not guaranteed, and is copyrighted ©2026 Great Plains REALTORS® Multiple Listing Service, Inc. Information is
